


2235 Hay Meadow St, Springdale, AR, 72762
4beds
3baths
2,571sqft
$495,500
$193price/sqft
$3,161/moest. monthly cost
$126,440/yrincome needed
About This Home
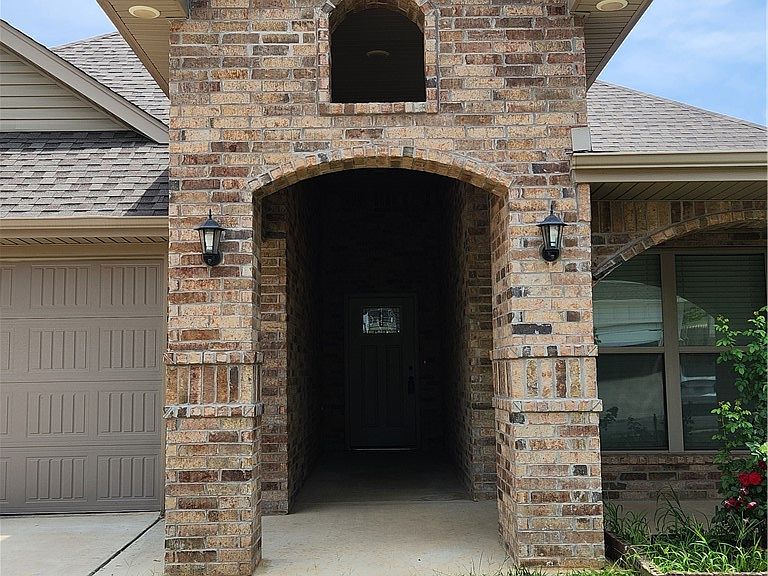
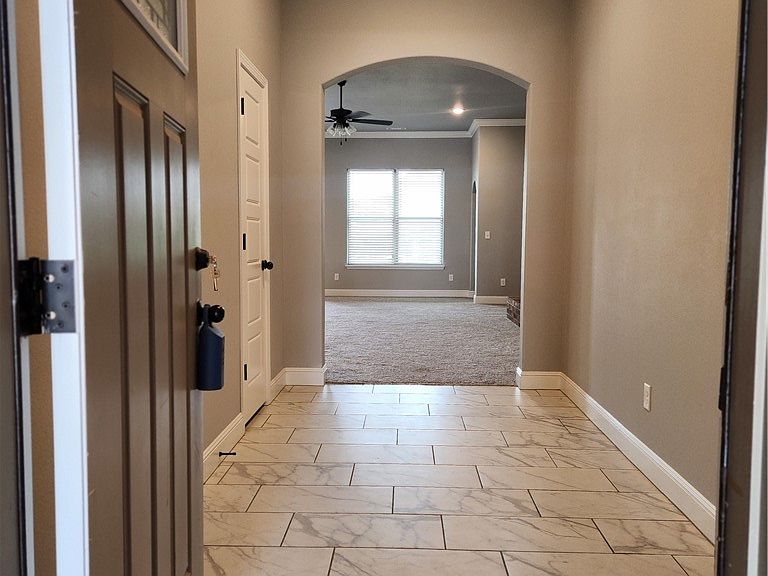
Welcome home to this beautiful 4 Bedrooms, 3 bathrooms home nestled on a spacious 0.52 acre lot in Deere Creek Subdivision. offering 2,571 sq ft. of thoughtfully designed living space, this home features an open floor plan that's perfect for gathering with family and friends. The kitchen boast a granite countertops and plenty of cabinet space, while the private primary suite offers a large walk-in closet and an en-suite bath with dual vanities. Step outside to enjoy the generous backyard with room to relax, play, or entertain. This home offers the perfect blend of comfort, style, and space ... come see it for yourself!
Getting Around
3
 Car-Dependent
0
 Very Limited Transit
17
 Somewhat Bikeable
Schools
8/10
7/10
6/10
Construction
Condition
- Year built: 2023
Materials
- Foundation: Slab
- Roof: Architectural,Shingle
- Construction materials: Brick,Masonite
Type & Style
- Home type: SingleFamily
- Property subType: Single Family Residence
Interior
Appliances
- Appliances included: Dishwasher,Electric Oven,Electric Range,Electric Water Heater,Disposal,Microwave
- Laundry features: Washer Hookup,Dryer Hookup
Bedroom
- Level: Main
- Dimensions: 10'x 13
Bedroom
- Level: Main
- Dimensions: 13'x10'
Bedrooms & Bathrooms
- Bedrooms: 4
- Bathrooms: 3
- Full bathrooms: 3
Features
- Ceiling Fan(s),Walk-In Closet(s)
- Window features: Double Pane Windows
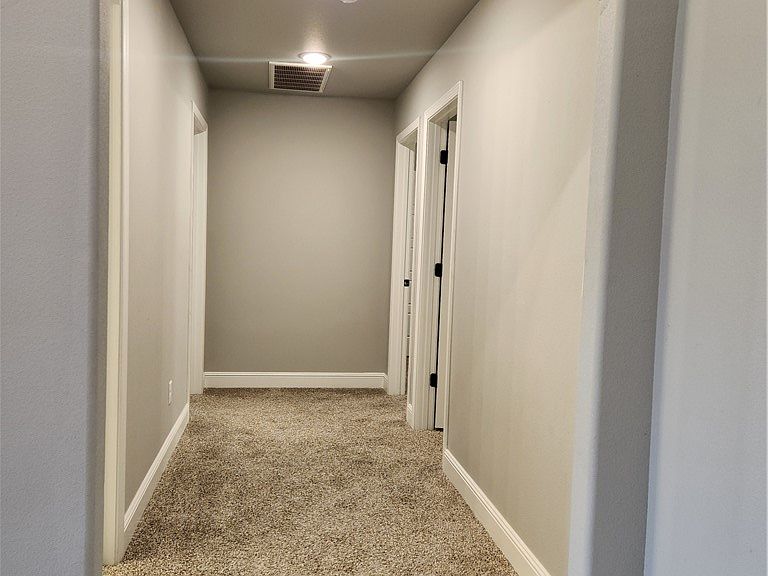
- Flooring: Carpet,Tile
- Number of fireplaces: 1
- Fireplace features: Electric
- Fireplace: Yes
Heating & Cooling
- Heating features: Gas
- Cooling features: Electric,Heat Pump
Interior Area
- Total structure area: 2,571
- Total interior livable area: 2,571 sqft
Primary Bedroom
- Level: Main
- Dimensions: 15' 1/2 x 14'
Primary Bedroom
- Level: Main
- Dimensions: 13'x 10'
Property
Details
- Parcel number: 81540209000
- Zoning description: Residential
- Special condition: None
Features
- Levels: One
- Stories: 1
- Pool features: None
- Patio & porch: Covered
- Exterior features: Concrete Driveway
- Fencing: Back Yard,Fenced,Partial,Privacy,Wood
- Waterfront features: None
Lot
- Lot size: 0.52 Acres
- Features: Cleared,City Lot,Subdivision
Parking
- Total spaces: 2
- Parking features: Attached,Garage,Garage Door Opener
- Has garage: Yes
- Covered spaces: 2