


2501 Jazz Ave, Centerton, AR, 72712
4beds
2baths
2,039sqft
$404,000
$198price/sqft
$2,573/moest. monthly cost
$102,920/yrincome needed
About This Home
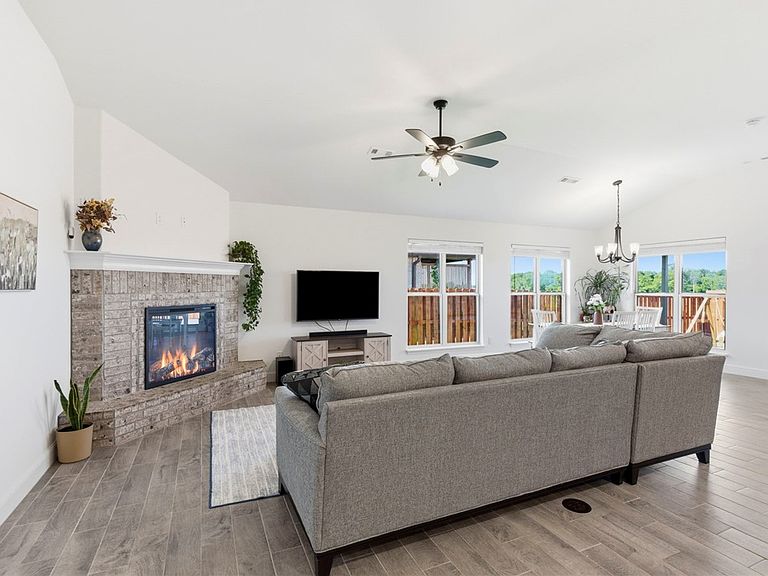
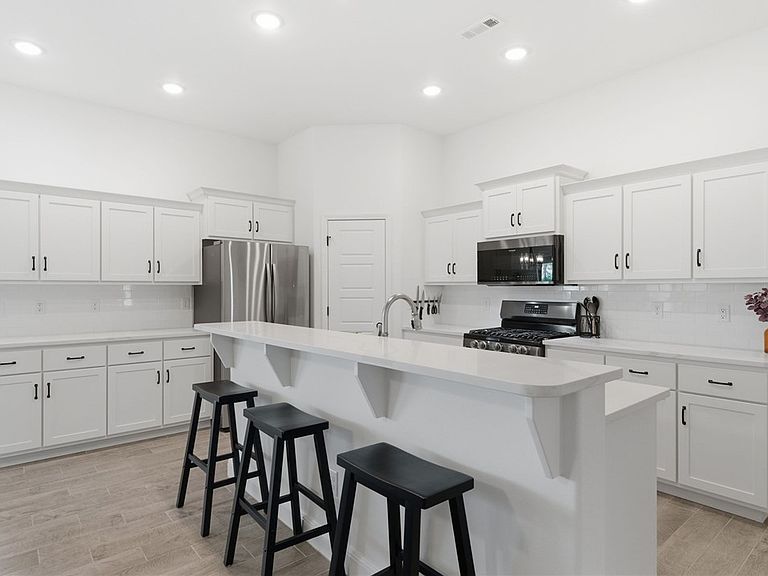
Seller willing to credit a portion of buyer's closing costs. Better than new! This meticulously maintained 4-bedroom, 2-bathroom home built in 2023 has passed the new construction growing pains — an established lawn, generously sized lot, and a fully fenced, beautifully stained backyard that gives it a finished, move-in ready look from day one. Inside, the open-concept layout offers a bright, airy atmosphere perfect for everyday living and entertaining. Every detail has been kept in pristine condition — just unpack and enjoy. Located in the Pines Subdivision with quick and easy freeway access, making the commute to Walmart campus just 16 minutes away.
Getting Around
0
 Car-Dependent
0
 Very Limited Transit
25
 Somewhat Bikeable
Schools
7/10
10/10
9/10
Construction
Condition
- Year built: 2023
Materials
- Foundation: Slab
- Roof: Asphalt,Shingle
- Construction materials: Brick,Vinyl Siding
Type & Style
- Home type: SingleFamily
- Property subType: Single Family Residence
Interior
Appliances
- Appliances included: Dishwasher,Electric Water Heater,Disposal,Gas Oven,Gas Range,Microwave Hood Fan,Microwave,Refrigerator,Self Cleaning Oven
- Laundry features: Washer Hookup,Dryer Hookup
Bathroom
- Level: Main
- Dimensions: 12x10
Bathroom
- Level: Main
- Dimensions: 8x9
Bedroom
- Level: Main
- Dimensions: 12x10
Bedroom
- Level: Main
- Dimensions: 12x10
Bedroom
- Level: Main
- Dimensions: 12x11
Bedrooms & Bathrooms
- Bedrooms: 4
- Bathrooms: 2
- Full bathrooms: 2
Features
- Attic,Ceiling Fan(s),Pantry,Quartz Counters,Storage,Walk-In Closet(s),Window Treatments
- Window features: Double Pane Windows,Blinds
- Flooring: Carpet,Tile
- Number of fireplaces: 1
- Fireplace features: Electric,Family Room
- Fireplace: Yes
Heating & Cooling
- Heating features: Central,Gas
- Cooling features: Central Air,Electric
Interior Area
- Total structure area: 2,039
- Total interior livable area: 2,039 sqft
Kitchen
- Level: Main
- Dimensions: 13x25
Primary Bedroom
- Level: Main
- Dimensions: 13x15
Property
Details
- Parcel number: 0608062000
- Special condition: None
Features
- Levels: One
- Stories: 1
- Patio & porch: Covered,Patio,Porch
- Exterior features: Concrete Driveway
- Fencing: Back Yard
- Waterfront features: None
Lot
- Lot size: 7,405 sqft
- Features: Landscaped,Subdivision
Parking
- Total spaces: 2
- Parking features: Attached,Garage,Garage Door Opener
- Has garage: Yes
- Covered spaces: 2