


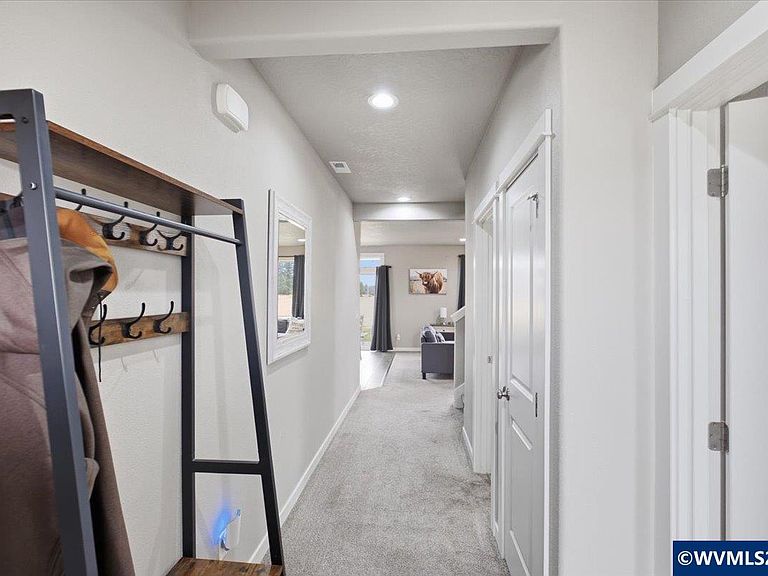
1323 Chukar St, Stayton, OR, 97383
5beds
3baths
2,213sqft
$559,900
$253price/sqft
$3,953/moest. monthly cost
$158,120/yrincome needed
About This Home
Spacious 5 bedroom home built in 2021 with a flexible layout and modern finishes. Main level bedroom and full bath offer ideal space for guests, multi generational living, or a home office. Open concept great room features a gas fireplace and flows into the kitchen with large island, breakfast bar, and pantry.Upstairs includes generously sized bedrooms and ample living space. Covered patio overlooks designated greenspace and open space tract behind the home, providing added privacy with no direct rear neighbors.Side yard offers potential for RV or additional parking (buyer to verify). Located in a newer Stayton neighborhood near schools, parks, and amenities.
Getting Around
32
 Car-Dependent
0
 Very Limited Transit
53
 Bikeable
Schools
3/10
6/10
3/10
Construction
Condition
- Year built: 2021
Materials
- Foundation: Continuous
- Roof: Composition,Shingle
- Construction materials: Fiber Cement,Lap Siding,T111
Type & Style
- Home type: SingleFamily
- Property subType: Single Family Residence
Interior
Appliances
- Appliances included: Dishwasher,Disposal,Electric Range,Microwave,Range Included,Gas Water Heater
- Laundry features: Upper Level
Bedroom2
- Level: Upper
Bedroom3
- Level: Upper
Bedroom4
- Level: Upper
Bedrooms & Bathrooms
- Bedrooms: 5
- Bathrooms: 3
- Full bathrooms: 3
- Main level bathrooms: 1
Dining Room
- Features: Area (Combination)
Features
- Flooring: Carpet,Vinyl
- Fireplace features: Living Room,Gas
- Fireplace: Yes
Heating & Cooling
- Heating features: Natural Gas,Forced Air
- Cooling features: Central Air
Interior Area
- Total structure area: 2,213
- Total interior livable area: 2,213 sqft
Kitchen
- Level: Main
Living Room
- Level: Main
Master Bedroom
- Level: Upper
Property
Details
- Parcel number: 600711
Features
- Levels: Two
- Stories: 2
- Patio & porch: Covered Patio
- Exterior features: Gray
- Has view: Yes
- View description: Territorial
Lot
- Lot size: 7,161 sqft
- Features: Common Area,Landscaped
Parking
- Total spaces: 2
- Parking features: Attached
- Has garage: Yes
- Attached garage spaces: 2
- Covered spaces: 2