

811 SW 13th St, Newport, OR, 97365
About This Home
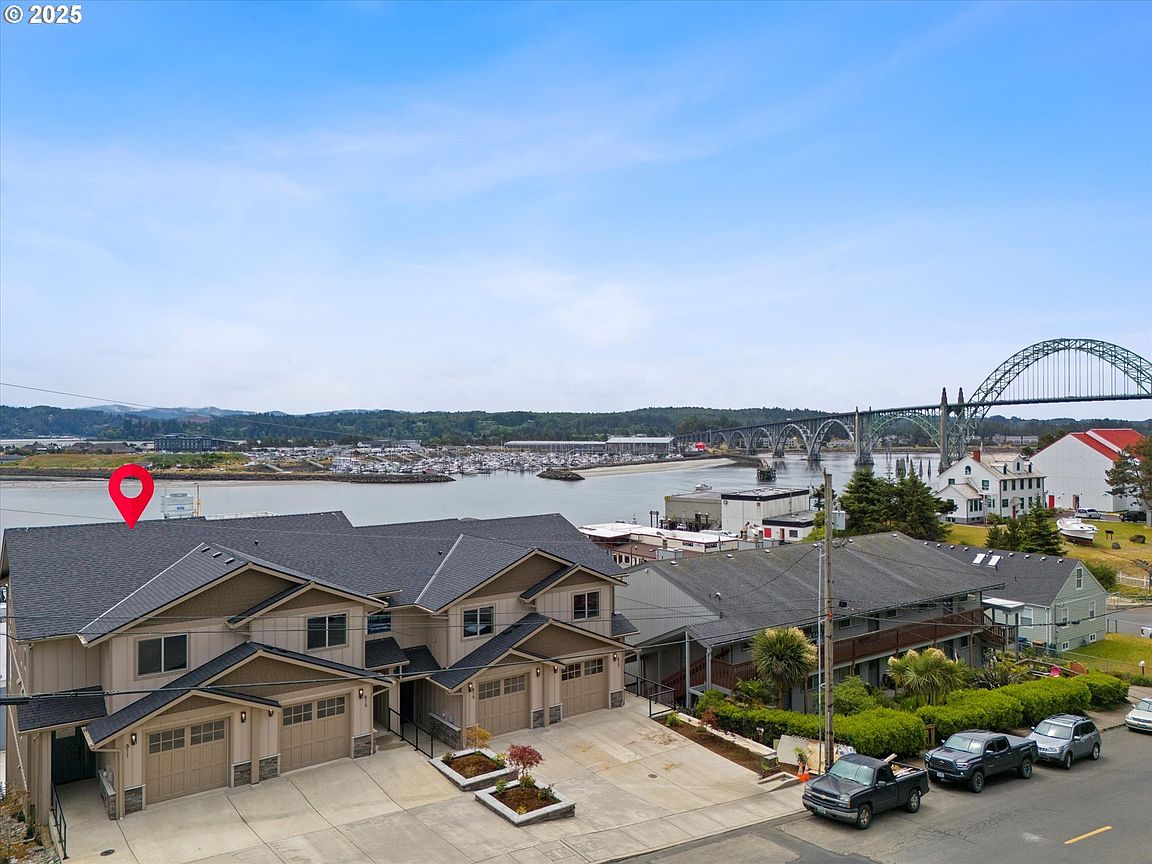
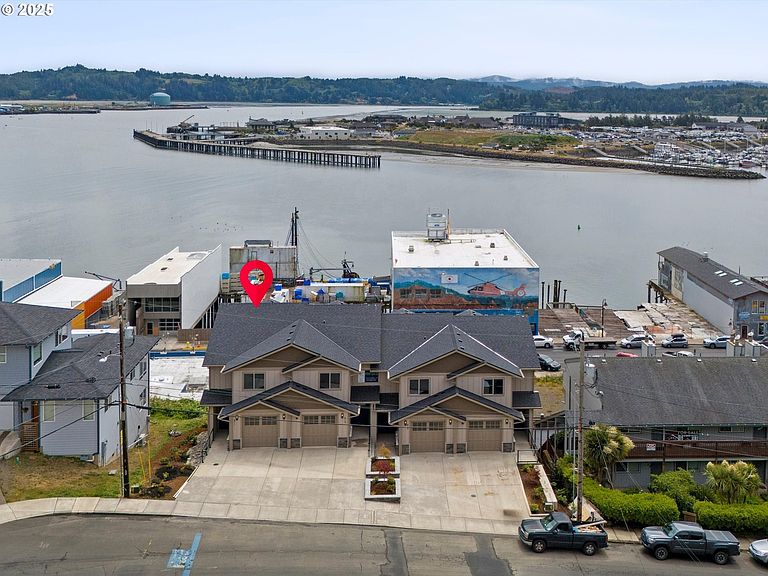
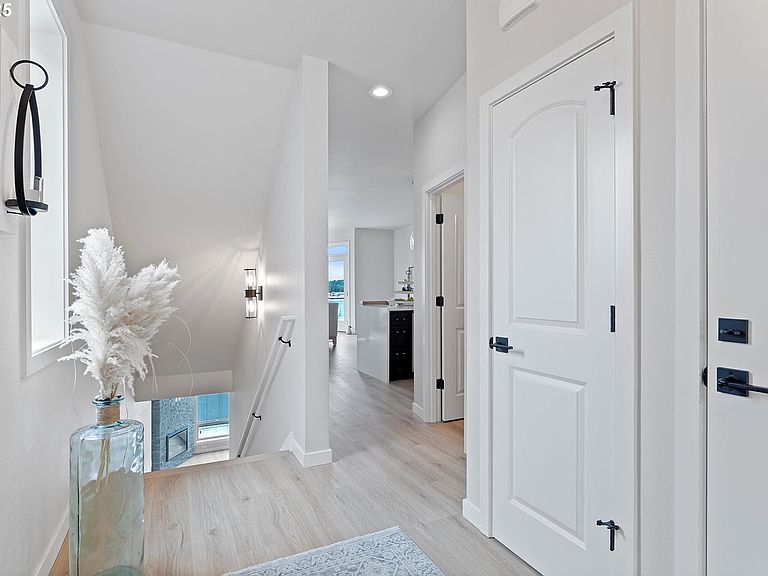
Stop waiting for interest rates to drop! Save now! The seller is offering now through May 31st, 2026 a special credit of up to to be used towards a Mortgage Rate Buydown and/or closing costs on this stunning brand-new custom-built Bayview home. This brand-new construction townhouse offers an exceptional living experience with stunning views of Yaquina Bay, the Yaquina Bay Bridge, and ocean. Enjoy restaurants and shops just around the corner. This spacious townhouse spans three levels. The main floor is the heart of the home, showcasing an open-concept kitchen, living room, and dining area. The kitchen is equipped with modern appliances and ample counter space, perfect for culinary enthusiasts. The living room, complete with an electric fireplace, provides a cozy relaxing atmosphere. The upper floor is dedicated to tranquility and privacy.It features the main bedroom, which offers stunning water views, allowing you to wake up to the serene sights of the bay and ocean. Additionally, a guest bedroom on this floor ensures comfort and convenience for visitors. The lower floor is an entertainer's dream, featuring a wet bar, a recreation room, and a bonus room that can be tailored to your needs, whether it's a home office, gym, or media room. Each level of this townhouse includes its own deck, providing outdoor space to enjoy the fresh coastal air and picturesque views. Built with high-quality materials and finishes, these townhouses feature engineered hardwood floors, Hardi plank, and rock siding, ensuring durability and style. Ductless heating and cooling systems provide efficient climate control throughout the year. Experience the epitome of coastal living at Yaquina Bay Condos, where every detail has been thoughtfully crafted to create a luxurious and comfortable home. Don't miss the opportunity to make this stunning townhouse your own! Seller is adding an additional option of adding an elevator/lift to the unit. Any credits are subject to seller approval.
Getting Around
 Very Walkable
 Very Limited Transit
 Somewhat Bikeable
Schools
Construction
Condition
- Property condition: New Construction
- New construction: Yes
- Year built: 2026
Materials
- Foundation: Concrete Perimeter
- Roof: Composition
- Construction materials: Cement Siding
Type & Style
- Home type: Townhouse
- Property subType: Residential,Townhouse
Interior
Appliances
- Appliances included: Built-In Range,Dishwasher,Disposal,ENERGY STAR Qualified Appliances,Free-Standing Refrigerator,Plumbed For Ice Maker,Stainless Steel Appliance(s),Tankless Water Heater
- Laundry features: Laundry Room
Basement
- Has basement: Yes
- Basement: Finished
Bedroom2
- Level: Upper
Bedrooms & Bathrooms
- Bedrooms: 2
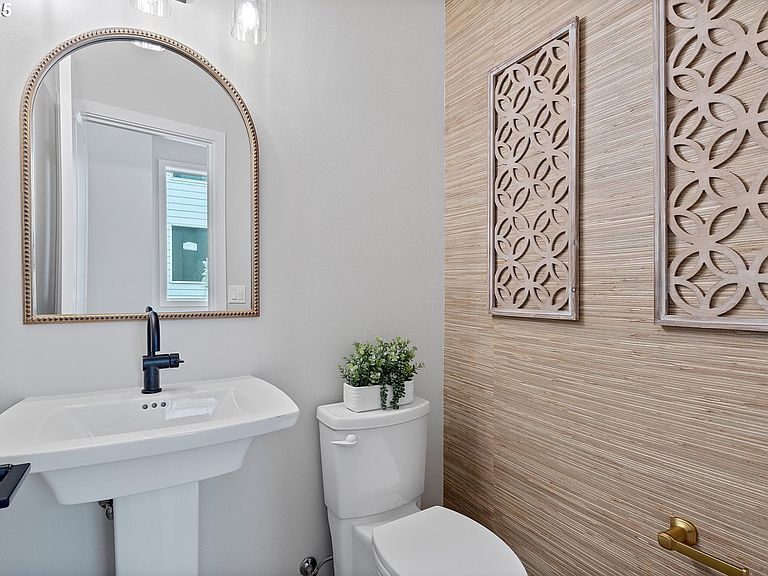
- Bathrooms: 4
- Full bathrooms: 3
- Partial bathrooms: 1
- Main level bathrooms: 1
Dining Room
- Level: Main
Family Room
- Level: Lower
Features
- High Ceilings
- Window features: Double Pane Windows
- Number of fireplaces: 1
- Fireplace features: Electric
- Fireplace: Yes
Heating & Cooling
- Heating features: Ductless
- Cooling features: Heat Pump
Interior Area
- Total structure area: 2,810
- Total interior livable area: 2,810 sqft
Kitchen
- Level: Main
Living Room
- Level: Main
Master Bedroom
- Level: Upper
Property
Details
- Parcel number: R404491
- Zoning: R3
Features
- Levels: Tri Level
- Stories: 3
- Has view: Yes
- View description: Bay,Ocean
- Has water view: Yes
- Water view: Bay,Ocean
Lot
- Lot size: 4,356 sqft
- Features: Commons,Ocean Beach One Quarter Mile Or Less,SqFt 3000 to 4999
Parking
- Total spaces: 1
- Parking features: Driveway,Attached
- Has garage: Yes
- Attached garage spaces: 1
- Covered spaces: 1
- Has uncovered spaces: Yes
Climate Risk is Financial Risk
Every home has a financial story beyond the listing price. Below, you’ll see the climate risks that could affect this property — and in Bills & Affordability, how those risks may influence repairs, insurance, utilities, and long-term value.
Biggest Threats for This Home
- Earthquake

- Coastal Flooding

- Inland Flooding

- Ice Storm

- Tsunami

How This Home’s Risks Compare
FEMA Declared Disasters in Lincoln County and Oregon
Understanding the Costs
Financial advisors generally recommend spending no more than 30% of your gross household income on housing costs. In practice, many households stretch to 35% or beyond — especially in high-cost markets.
Estimated Costs Today
| Monthly | Annual | |
|---|---|---|
| Mortgage | $6,282 | $75,384 |
| Home Insurance * | $342 | $4,104 |
| Property Taxes | $776 | $9,312 |
| Electricity | $255 | $3,060 |
| Total | $7,655 | $91,860 |
Income You'd Need if You Spent...
Oregon FAIR Plan Programs



How Costs Could Change Over Time
Climate risk is quickly impacting all of the major home ownership costs. Adjust the growth rates and percentage of income spent on housing below to see how your housing costs could change over the next 10 years — and what income you'd need to keep up.
Comparing Against the Market
Price Per Sq Ft
vs Other Active Listings
Avg $/sqft
vs Homes Sold Last Month
Median $/sqft
Current Market Trends
Median Price Per Square Foot
The median price per square foot of homes sold in this area each month. Compare this to this listing's price per square foot to gauge whether the home is priced in line with recent sales.
Historicals for This Listing
Zestimate History ($/sqft)
No zestimate history available
Price History
| Date | Event | Price |
|---|---|---|
| 2026-05-08 | Price change | $1,247,528 |
| 2025-08-04 | Listed for sale | $1,248,528 |
| 2022-03-25 | Contingent | $599,000 |
| 2021-08-09 | Listed for sale | $599,000 |
| 2021-04-03 | Contingent | $599,000 |
| 2021-03-19 | Listed for sale | $599,000 |
 View on Zillow