

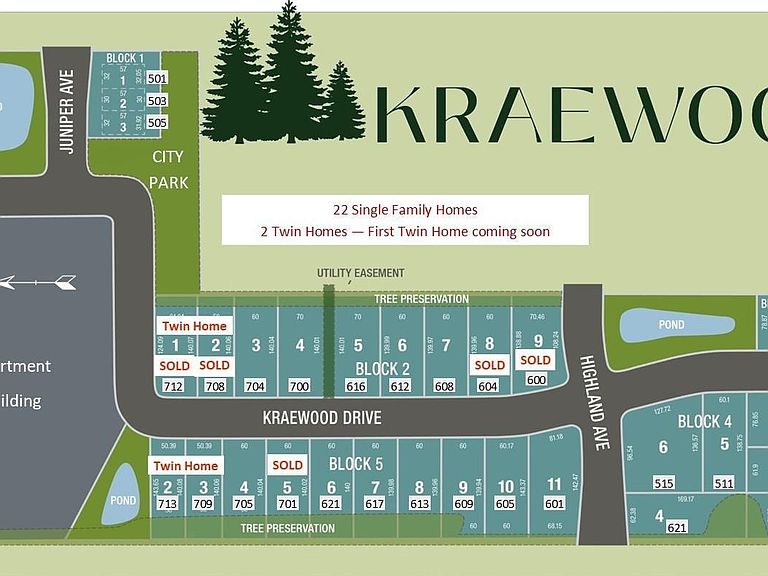

700 Kraewood Dr, Northfield, MN, 55057
About This Home
Main Floor Living! Treasure a two bedroom, two bath rambler with a separate laundry room conveniently located next to the primary bedroom, a walk-in pantry, office space, and spacious, sun-filled rooms all on one level. Note the quartz, kitchen counters with a tile backsplash, cultured marble bath counters, painted millwork, luxury vinyl plank flooring in main living areas, carpet in bedrooms, a gas fireplace with a mantel and tile or stone front, and an insulated garage. Thrive in Northfield's newest development ideally located in an established west side neighborhood close to parks, schools, the college, Cherry Park, Way Park, trails, and downtown. Choose this design or choose from an array of other designs. Reserve your lot today and explore your many options for building the home of your dreams. Pricing is subject to change.
Getting Around
 Car-Dependent
 Very Limited Transit
 Bikeable
Schools
Construction
Condition
- Year built: 2026
Materials
- Roof: Age 8 Years or Less
- Construction materials: Frame
Type & Style
- Home type: SingleFamily
- Property subType: Single Family
Interior
Appliances
- Appliances included: Air-To-Air Exchanger,Gas Water Heater
- Laundry features: Laundry Room,Main Level
Basement
- Basement: None
Bedroom
- Level: Main
- Area: 169
- Dimensions: 13x13
Bedroom2
- Level: Main
- Area: 130
- Dimensions: 13x10
Bedrooms & Bathrooms
- Bedrooms: 2
- Bathrooms: 2
- Full bathrooms: 1
- 3/4 bathrooms: 1
Dining Room
- Level: Main
- Area: 130
- Dimensions: 13x10
Features
- Number of fireplaces: 1
- Fireplace features: Gas,Living Room
- Fireplace: Yes
- Finished area below ground: 0
- Finished area above ground: 1,874
Foyer
- Level: Main
- Area: 90
- Dimensions: 6x15
Heating & Cooling
- Heating features: Forced Air
- Cooling features: Central Air
Interior Area
- Total structure area: 1,874
- Total interior livable area: 1,874 sqft
Kitchen
- Level: Main
- Area: 182
- Dimensions: 13x14
Laundry
- Level: Main
- Area: 54
- Dimensions: 6x9
Living Room
- Level: Main
- Area: 360
- Dimensions: 18x20
Other
- Level: Main
- Area: 42
- Dimensions: 6x7
Patio
- Level: Main
- Area: 100
- Dimensions: 10x10
Utility Room
- Level: Main
- Area: 66
- Dimensions: 11x6
Walk In Closet
- Level: Main
- Area: 56
- Dimensions: 8x7
Property
Accessibility
- Accessibility features: No Stairs Internal
Details
- Parcel number: 2236156007
- Zoning description: Residential-Single Family
- Foundation area: 1874
Features
- Levels: One
- Stories: 1
- Patio & porch: Patio
Lot
- Lot size: 10,018 sqft
- Features: Sod Included in Price
- Lot size dimensions: 70 x 140
Parking
- Total spaces: 2
- Parking features: Attached,Concrete,Insulated Garage
- Has garage: Yes
- Attached garage spaces: 2
- Covered spaces: 2