


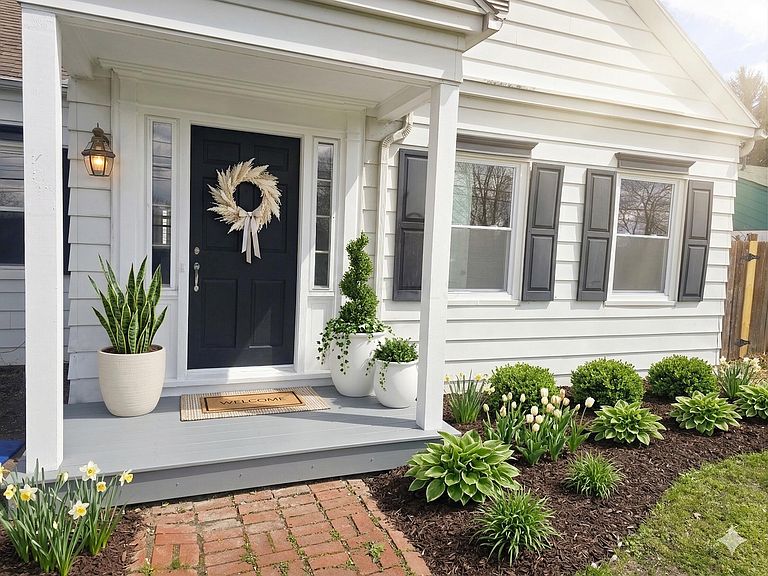
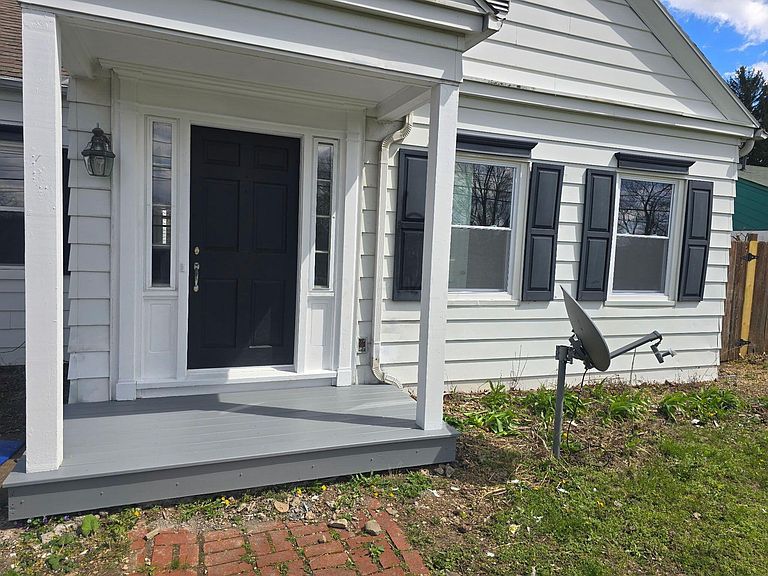

3950 Riverside Dr, Columbus, OH, 43220
About This Home
Price Lowered + $10,000 Landscaping and furniture credit for buyers closing on or before June 1st. The heavy lifting is done on this Upper Arlington Riverside Drive Cape Cod. and now this clean, modern canvas is ready for your personal design touch. The photos shown are virtually staged to demonstrate how incredible this space can look with the right furniture, decor and landscaping. Forget the stress of a never ending renovation. All the major 'hard work' is officially complete--including brand-new mechanicals, a new HVAC system, and energy-efficient windows. We've handled the big updates so you don't have to. Modern Infrastructure, Total Peace of Mind Everything essential has been modernized for a 'never-lived-in' feel: * The Big Stuff: All-new HVAC, updated mechanicals, and new flooring/paint throughout. * The Kitchen: Brand-new granite countertops and stainless steel appliances are already installed. * The Space: Features a finished basement with a new laundry room and a private 3rd bedroom/office upstairs. Incredible Views & Massive Storage * The View: The kitchen's oversized windows offer the best river views in Upper Arlington. * The Garage: A huge 3-car garage plus an extra-deep bay with an oversized door--perfect for a workshop or boat. * The Yard: Fully fenced with a built-in bar for entertaining. Located in the Upper Arlington School District, just minutes from Bridge Park and Downtown. The foundation is set--now it's time to make it yours. Agent is related to owner
Getting Around
 Car-Dependent
 Minimal Transit
 Somewhat Bikeable
Schools
Construction
Condition
- Year built: 1938
Materials
- Foundation: Block
Type & Style
- Home type: SingleFamily
- Architectural style: Cape Cod
- Property subType: Single Family Residence
Interior
Appliances
- Appliances included: Dishwasher,Electric Range,Gas Water Heater,Microwave,Refrigerator
Basement
- Has basement: Yes
- Basement: Full
Bedrooms & Bathrooms
- Bedrooms: 3
- Bathrooms: 2
- Full bathrooms: 2
- Main level bedrooms: 2
Features
- Window features: Insulated Part
- Flooring: Wood
- Fireplace features: Wood Burning
- Fireplace: Yes
- Common walls with other units/homes: No Common Walls
Heating & Cooling
- Heating features: Forced Air
- Cooling features: Central Air
Interior Area
- Total structure area: 1,263
- Total interior livable area: 1,600 sqft
Property
Details
- Parcel number: 070007697
Features
- Levels: Two
- Has view: Yes
- View description: Water
- Has water view: Yes
- Water view: Water
- On waterfront: Yes
- Waterfront features: River Front
Lot
- Lot size: 0.33 Acres
Parking
- Total spaces: 3
- Parking features: Detached
- Has garage: Yes
- Attached garage spaces: 3
- Covered spaces: 3
Climate Risk is Financial Risk
Every home has a financial story beyond the listing price. Below, you’ll see the climate risks that could affect this property — and in Bills & Affordability, how those risks may influence repairs, insurance, utilities, and long-term value.
Biggest Threats for This Home
- Cold Wave

- Hail

- Heat Wave

- Inland Flooding

- Tornado

- Winter Weather

How This Home’s Risks Compare
FEMA Declared Disasters Across Ohio Counties
Understanding the Costs
Financial advisors generally recommend spending no more than 30% of your gross household income on housing costs. In practice, many households stretch to 35% or beyond — especially in high-cost markets.
Estimated Costs Today
| Monthly | Annual | |
|---|---|---|
| Mortgage | $2,705 | $32,460 |
| Home Insurance * | $151 | $1,812 |
| Property Taxes | $682 | $8,184 |
| Electricity | $193 | $2,320 |
| Total | $3,731 | $44,772 |
Income You'd Need if You Spent...
Ohio FAIR Plan Programs


How Costs Could Change Over Time
Climate risk is quickly impacting all of the major home ownership costs. Adjust the growth rates and percentage of income spent on housing below to see how your housing costs could change over the next 10 years — and what income you'd need to keep up.
Comparing Against the Market
Price Per Sq Ft
vs Other Active Listings
Avg $/sqft
vs Homes Sold Last Month
Median $/sqft
Current Market Trends
Median Price Per Square Foot
The median price per square foot of homes sold in this area each month. Compare this to this listing's price per square foot to gauge whether the home is priced in line with recent sales.
Historicals for This Listing
Zestimate History ($/sqft)
Price History
| Date | Event | Price |
|---|---|---|
| 2026-05-14 | Price change | $565,000 |
| 2026-05-07 | Price change | $570,000 |
| 2026-04-27 | Price change | $575,000 |
| 2026-04-24 | Price change | $580,000 |
| 2026-04-21 | Price change | $585,000 |
| 2026-04-15 | Price change | $3,999 |
| 2026-04-15 | Price change | $590,000 |
| 2026-04-11 | Price change | $595,000 |
| 2026-04-08 | Price change | $598,000 |
| 2026-04-03 | Price change | $4,100 |
| 2026-03-25 | Listed for sale | $599,000 |
| 2026-02-14 | Listed for rent | $4,250 |
| 2025-12-30 | Listing removed | $525,000 |
| 2025-12-03 | Price change | $525,000 |
| 2025-09-20 | Price change | $535,000 |
| 2025-09-03 | Price change | $539,000 |
| 2025-08-06 | Price change | $595,000 |
| 2025-07-02 | Price change | $545,000 |
| 2025-06-18 | Price change | $550,000 |
| 2025-06-06 | Price change | $569,000 |
| 2025-05-28 | Price change | $575,000 |
| 2025-05-16 | Price change | $585,000 |
| 2025-05-09 | Price change | $589,000 |
| 2025-05-05 | Price change | $592,000 |
| 2025-04-26 | Listed for sale | $592,500 |
| 2012-03-15 | Sold | $160,000 |
| 2012-01-04 | Sold | $118,000 |
| 2006-10-03 | Sold | $195,000 |
| 1995-12-27 | Sold | $125,000 |
| 1995-07-18 | Sold | $125,000 |
 View on Zillow