


91 Cottage St #B, Athol, MA, 01331
About This Home
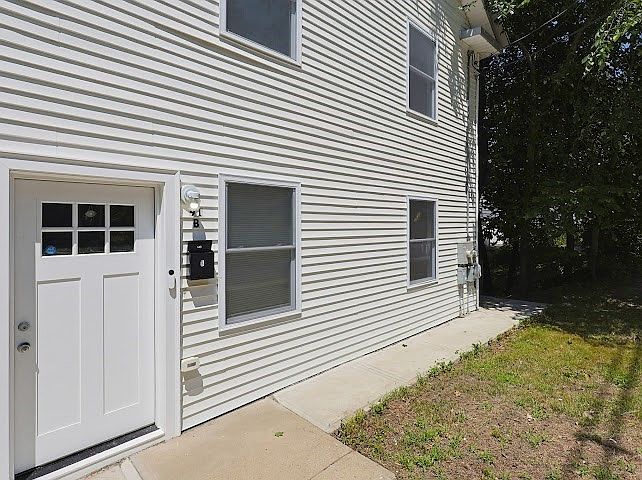
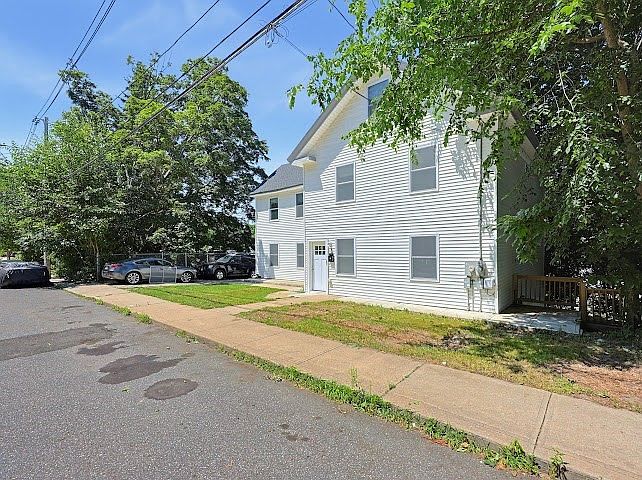
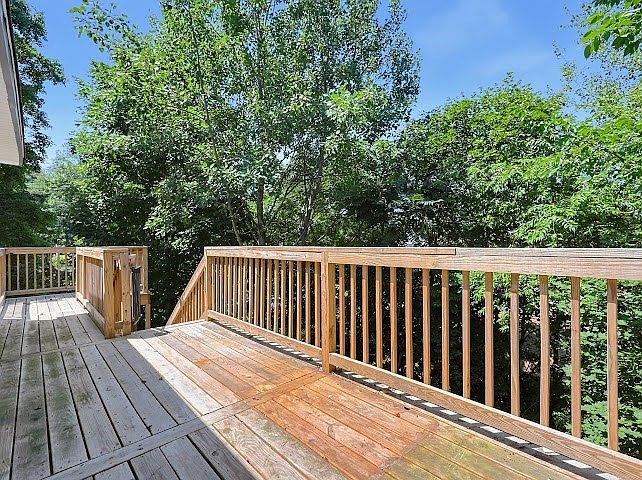
Move-in ready and beautifully maintained, this spacious 4-bedroom, 2-bath condo offers the comfort and feel of a single-family home with the convenience of low-maintenance living. Extensively renovated in 2024, the home continues to showcase quality craftsmanship with updated roof, siding, windows, doors, HVAC, electrical, plumbing, spray foam insulation, flooring, kitchen, bathrooms, and modern finishes. The open, functional layout offers abundant natural light, generous living space, a private deck, dedicated parking, and flexible room for a home office or guests. Perfect for first-time buyers, downsizers, or anyone seeking a turnkey home with major updates already completed. Conveniently located near shopping, restaurants, schools, parks, and commuter routes. Exceptional value in today’s market. Vacant and easy to show—schedule your private tour today!
Getting Around
 Very Walkable
 Very Limited Transit
 Somewhat Bikeable
Schools
Construction
Condition
- Year built: 1920
Materials
- Roof: Shingle
- Construction materials: Frame
Type & Style
- Home type: Condo
- Property subType: Condominium
Interior
Appliances
- Appliances included: Range,Dishwasher,Microwave,Refrigerator,Washer,Dryer
- Laundry features: In Unit,Electric Dryer Hookup,Washer Hookup
Bathroom1
- Area: 64
Bathroom2
- Area: 40
Bedroom2
- Area: 135
Bedroom3
- Area: 135
Bedroom4
- Area: 132
Bedrooms & Bathrooms
- Bedrooms: 4
- Bathrooms: 2
- Full bathrooms: 2
Dining Room
- Area: 84
Features
- Entrance Foyer,Center Hall
- Door features: Insulated Doors
- Window features: Insulated Windows,Storm Window(s)
- Finished area above ground: 1,583
- Common walls with other units/homes: Corner
Heating & Cooling
- Heating features: Central,Forced Air
- Cooling features: Central Air
Interior Area
- Total structure area: 1,583
- Total interior livable area: 1,583 sqft
Kitchen
- Area: 96
Living Room
- Area: 180
Master Bedroom
- Area: 450
Property
Details
- Parcel number: M:0030 B:0416 L:000B,5266406
- Zoning: RES
Features
- Patio & porch: Porch
- Exterior features: Porch
Parking
- Total spaces: 2
- Parking features: Off Street,Tandem,Assigned,Deeded
- Uncovered spaces: 2