


16604 Quince Ln, Fontana, CA, 92336
About This Home
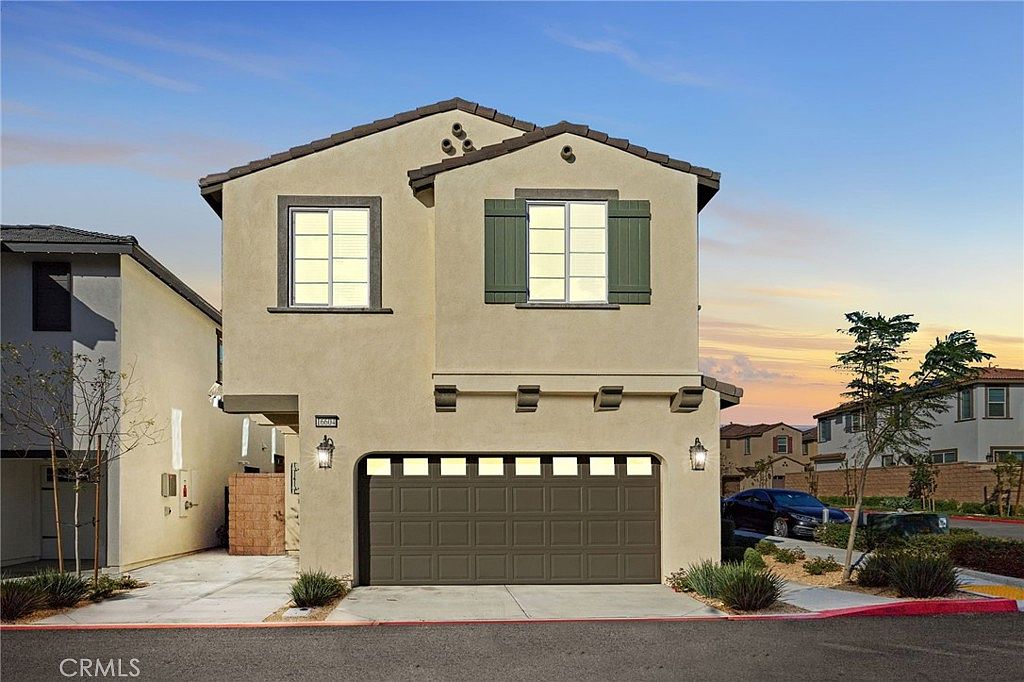
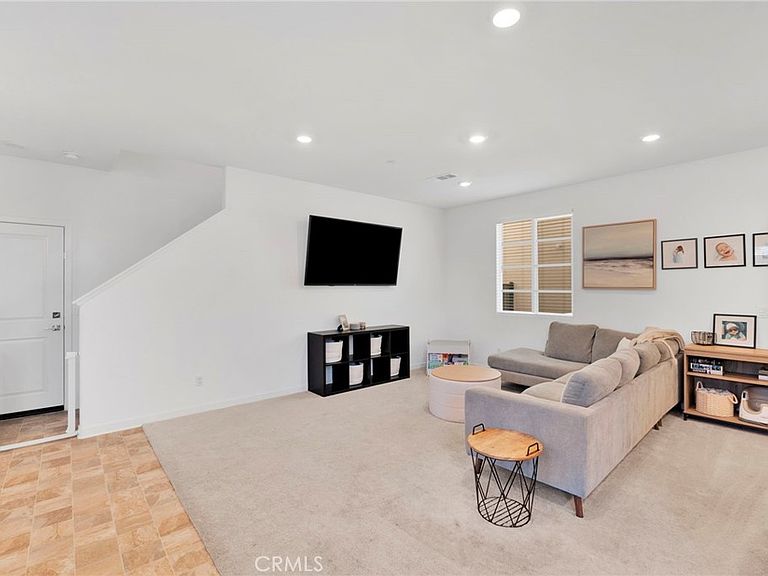
Introducing 16604 Quince Lane. This stunning four-bedroom, two-and-a-half-bath home, built in 2024, offers 1,868 square feet of modern living in one of North Fontana’s most desirable gated communities, The Arboretum. The open-concept layout features recessed lighting, energy-efficient double-pane windows, and durable vinyl flooring throughout the main level. The gourmet kitchen is appointed with quartz countertops, a large island, self-closing cabinets and drawers, pots and pan storage, and stainless-steel appliances including a gas range, microwave, and dishwasher. The kitchen flows seamlessly into the spacious family room, creating an inviting space for both everyday living and entertaining. Upstairs, the primary suite includes a generous walk-in closet and an upgraded bathroom with double sinks, quartz counters, a soaking tub, and a separate walk-in shower. Three additional bedrooms provide flexibility for family, guests, or a home office. The home includes a tankless water heater, an upstairs laundry room with gas and washer hookups, and a two-car attached garage. The corner lot offers additional privacy and is fully landscaped, with views of both the surrounding mountains and city lights. The property is located within a secured, gated community that offers 24-hour controlled access and professionally maintained grounds. Residents enjoy access to a wide range of amenities, including multiple pools, a spa, a lap pool, pickleball courts, sport courts, a clubhouse, an outdoor cooking area, fire pit, playground, and recreation facilities. The home is powered by a grid-connected solar system and is equipped with central heating and air conditioning, brick fencing, and modern high-efficiency systems. Its location provides convenient access to parks, schools, shopping centers, and major freeways, making it an ideal choice for those seeking comfort, style, privacy, and community living.
Getting Around
 Car-Dependent
 Minimal Transit
 Somewhat Bikeable
Schools
Construction
Condition
- Property condition: Turnkey
- Year built: 2024
Materials
- Foundation: Slab
- Roof: Tile
Type & Style
- Home type: SingleFamily
- Property subType: Single Family Residence
Interior
Appliances
- Appliances included: Dishwasher,Gas Cooktop,Gas Range,High Efficiency Water Heater,Microwave,Tankless Water Heater
- Laundry features: Washer Hookup,Gas Dryer Hookup,Inside,Laundry Room
Bathroom
- Features: Bathtub,Dual Sinks,Quartz Counters,Soaking Tub,Separate Shower,Walk-In Shower
Bedroom
- Features: All Bedrooms Down
Bedrooms & Bathrooms
- Bedrooms: 4
- Bathrooms: 3
- Full bathrooms: 2
- 1/2 bathrooms: 1
- Main level bathrooms: 1
Features
- Quartz Counters,Recessed Lighting,All Bedrooms Down,Attic,Primary Suite,Walk-In Closet(s)
- Window features: Double Pane Windows,ENERGY STAR Qualified Windows
- Flooring: Carpet,Vinyl
- Fireplace features: None
- Common walls with other units/homes: No Common Walls
Heating & Cooling
- Heating features: Central
- Cooling features: Central Air
Interior Area
- Total interior livable area: 1,868 sqft
Kitchen
- Features: Kitchen Island,Kitchen/Family Room Combo,Pots & Pan Drawers,Quartz Counters,Self-closing Cabinet Doors,Self-closing Drawers
Master Bedroom
- Features: Primary Suite
Other
- Features: Walk-In Closet(s)
Property
Details
- Parcel number: 1118442610000
- Special condition: Standard
Features
- Levels: Two
- Stories: 2
- Entry location: front
- Pool features: Heated,In Ground,Lap,Association
- Has spa: Yes
- Spa features: Association
- Fencing: Brick
- Has view: Yes
- View description: City Lights,Mountain(s)
Lot
- Lot size: 1,000 sqft
- Features: Back Yard,Corner Lot,Landscaped
Parking
- Total spaces: 2
- Parking features: Garage Faces Front,Garage,Garage Door Opener
- Has garage: Yes
- Attached garage spaces: 2
- Covered spaces: 2