


1837 Peach St, Grand Island, NE, 68801
3beds
3baths
1,536sqft
$239,900
$156price/sqft
$1,894/moest. monthly cost
$75,760/yrincome needed
About This Home
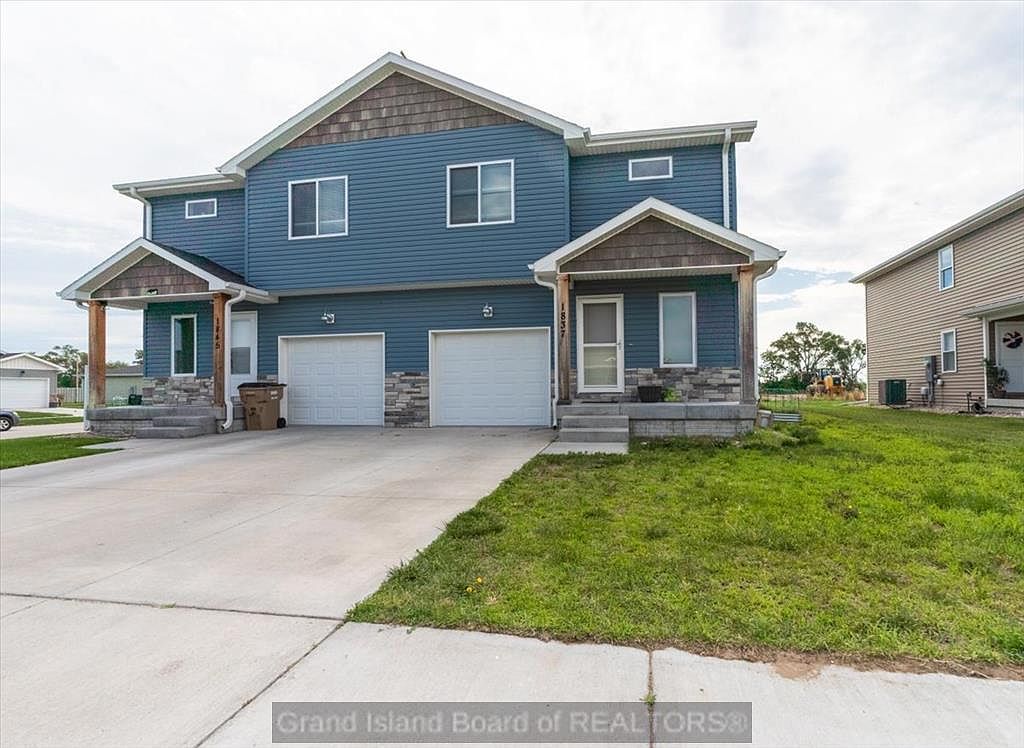
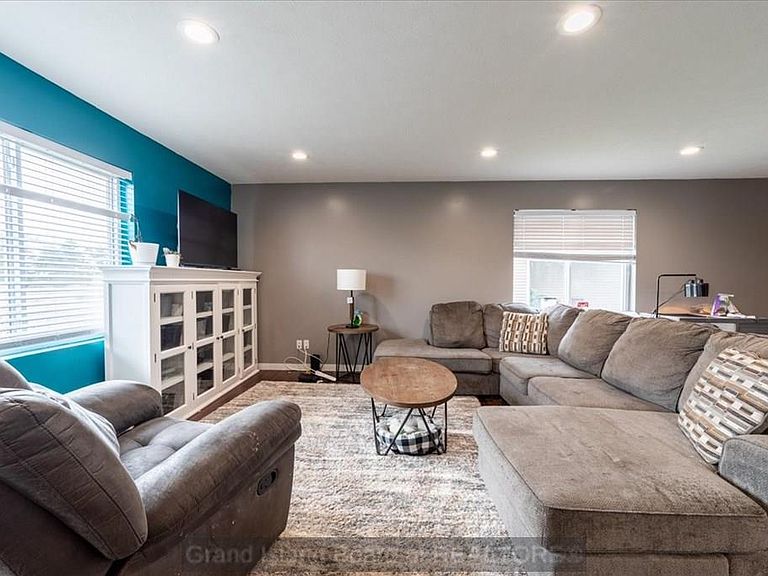
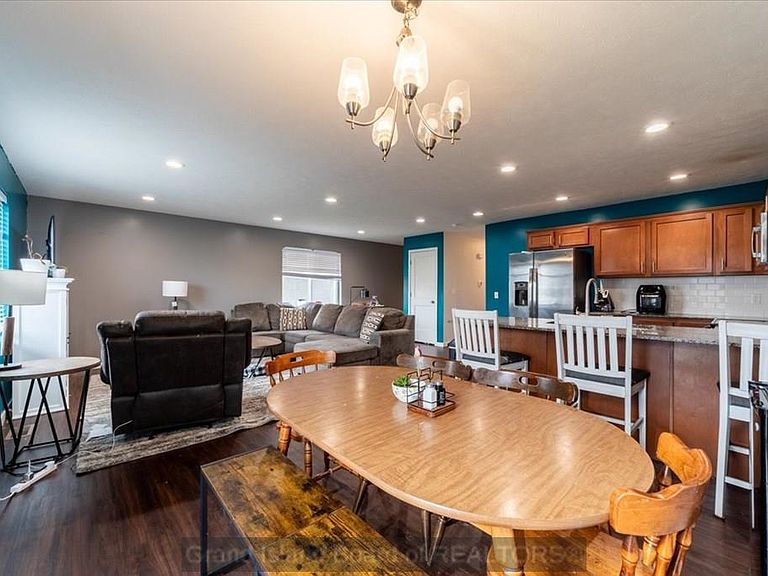
Opportunities like this are hard to find—three bedrooms and three bathrooms at this price point, with room to build even more value. This townhome, built just six years ago, features a functional layout with all main living areas on one level and all bedrooms plus laundry conveniently upstairs. The unfinished basement offers great storage now and the potential to finish for additional living space and equity down the road. Enjoy a manageable yard in a newer neighborhood that continues to grow. Priced to allow you to make it your own, this home is full of potential and ready for your personal touch.
Getting Around
5
 Car-Dependent
0
 Very Limited Transit
33
 Somewhat Bikeable
Schools
3/10
4/10
1/10
Construction
Condition
- Year built: 2020
Materials
- Roof: Asphalt
- Construction materials: Frame,Stone,Vinyl Siding
Type & Style
- Home type: SingleFamily
- Property subType: Single Family Residence
Interior
Appliances
- Appliances included: Electric Range,Disposal,Refrigerator,Microwave,Electric Water Heater,30 Plus Gallon Water Heater
- Laundry features: Bedroom Level
Basement
- Has basement: Yes
- Basement: Full
Bedroom2
- Level: Upper
- Area: 138
Bedroom3
- Level: Upper
- Area: 126.5
Bedrooms & Bathrooms
- Bedrooms: 3
- Bathrooms: 3
- Full bathrooms: 1
- 3/4 bathrooms: 1
- 1/2 bathrooms: 1
- Main level bathrooms: 1
Dining Room
- Features: Living/Dining Combo,Kitchen/Dining Combo,Vinyl
- Level: Main
- Area: 85
Family Room
- Features: None
Features
- Walk-In Closet(s)
- Window features: Partial Window Coverings
- Flooring: Vinyl
- Fireplace features: None
- Finished area below ground: 768
- Finished area above ground: 1,536
Heating
- Heating features: Electric Forced Air
Interior Area
- Total structure area: 3,072
- Total interior livable area: 1,536 sqft
Kitchen
- Features: Electric Range,Garbage Disposal,Refrigerator,Microwave,Pantry,Eat-in,Vinyl
- Level: Main
- Area: 90
Living Room
- Features: Vinyl
- Level: Main
- Area: 295.8
Master Bedroom
- Level: Upper
- Area: 144
Property
Details
- Parcel number: 0400523038
Features
- Levels: Two
- Patio & porch: Patio
- Living area range: 1401-1600
Lot
- Lot size: 3,049 sqft
- Features: Poor Quality Landscaping
- Lot size dimensions: 91 x 38
Parking
- Total spaces: 1
- Parking features: 1 Car,Attached,Garage Door Opener
- Has garage: Yes
- Attached garage spaces: 1
- Covered spaces: 1