
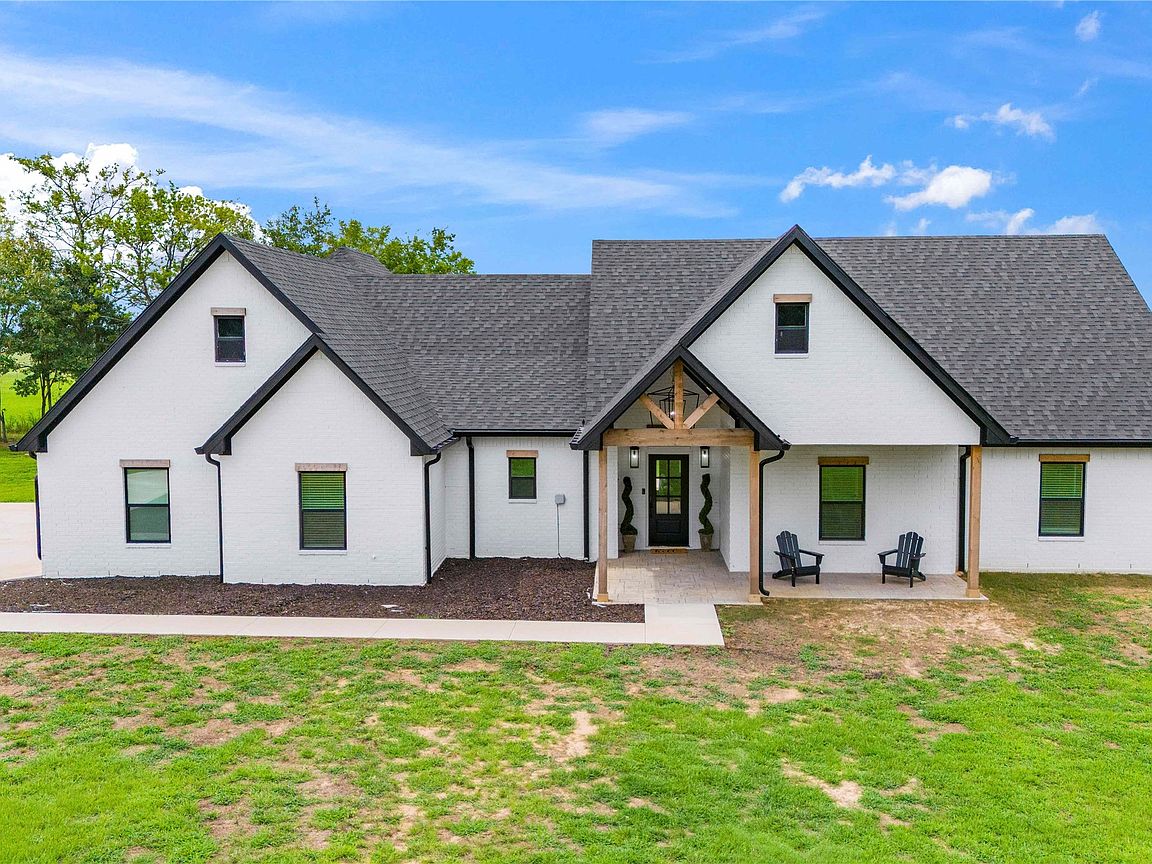


7 Silver Spur Dr, Mount Pleasant, TX, 75455
About This Home
Elevated Lake Living Near the Water's Edge of Lake Bob Sandlin. Completed in 2024, this meticulously crafted brick home is just off the water's edge on .584 acre. From the outdoor living area, enjoy peaceful lake views, sip wine from the hot tub and enjoy quiet conversation around the fire pit. There are 2 well-appointed primary suites with the main primary suite privately situated including a luxurious spa-inspired bath featuring sleek marble flooring, an expansive walk-in shower and a freestanding soaking tub with large picture window overlooking the lake. An electric fireplace adds warmth and atmosphere for the ultimate serenity experience. Gorgeous, wood-look waterproof engineered flooring runs throughout. The kitchen is bold and polished, appointed with crisp quartz countertops, a dramatic waterfall island, two-toned cabinetry, and undulating white herringbone backsplash. Premium stainless-steel appliances, along with designer lighting and hardware, complete the space. Large butler’s pantry with additional cabinetry, floating shelves, and butcher block counters. The open-concept living and dining areas are designed to stand out, highlighted by custom accent walls and a sleek electric fireplace. A wall of windows draws in natural light while framing tranquil lake views from the back of the home. The second primary suite is generously sized and includes an ensuite bath with a walk-in shower highlighting floor-to-ceiling geometric tiles. Two additional guest bedrooms are oversized and adaptable, easily accommodating multiple beds, and share a full bath with a tub shower combination. Currently operating as a short-term rental, this property offers immediate income potential. All furnishings and appliances convey, creating a fully turnkey opportunity for continued rental use or seamless personal enjoyment. Access to boating, fishing, and open water is close and convenient. When will you enjoy the next breathtaking sunset in this spectacular home?
Getting Around
 Car-Dependent
 Very Limited Transit
 Somewhat Bikeable
Schools
Construction
Condition
- Year built: 2024
Materials
- Foundation: Slab
- Roof: Shingle
Type & Style
- Home type: SingleFamily
- Architectural style: Traditional,Detached
- Property subType: Single Family Residence
Interior
Appliances
- Appliances included: Dryer,Dishwasher,Electric Range,Electric Water Heater,Disposal,Microwave,Refrigerator,Vented Exhaust Fan,Washer
- Laundry features: Washer Hookup,Electric Dryer Hookup,Laundry in Utility Room
Bedroom
- Features: Ceiling Fan(s)
- Level: First
- Dimensions: 10 x 12
Bedroom
- Features: Ceiling Fan(s)
- Level: First
- Dimensions: 18 x 12
Bedrooms & Bathrooms
- Bedrooms: 4
- Bathrooms: 4
- Full bathrooms: 3
- 1/2 bathrooms: 1
Dining Room
- Level: First
- Dimensions: 12 x 8
Features
- Built-in Features,Chandelier,Decorative/Designer Lighting Fixtures,Double Vanity,Eat-in Kitchen,High Speed Internet,Kitchen Island,Multiple Master Suites,Open Floorplan,Pantry,Natural Woodwork,Walk-In Closet(s)
- Flooring: Luxury Vinyl Plank,Marble
- Number of fireplaces: 2
- Fireplace features: Bath,Electric,Living Room
- Fireplace: Yes
Half Bath
- Features: Built-in Features
- Level: First
- Dimensions: 3 x 7
Heating & Cooling
- Heating features: Central,Electric,Fireplace(s),Heat Pump
- Cooling features: Central Air,Ceiling Fan(s),Electric
Interior Area
- Total interior livable area: 2,461 sqft
Kitchen
- Features: Breakfast Bar,Built-in Features,Butler's Pantry,Eat-in Kitchen,Kitchen Island,Pot Filler,Walk-In Pantry
- Level: First
- Dimensions: 12 x 20
Laundry
- Features: Built-in Features,Linen Closet,Utility Room
- Level: First
- Dimensions: 10 x 7
Living Room
- Features: Ceiling Fan(s),Fireplace
- Level: First
- Dimensions: 18 x 17
Master Bathroom
- Features: Closet Cabinetry,Dual Sinks,Double Vanity,En Suite Bathroom,Fireplace,Garden Tub/Roman Tub,Separate Shower,Walk-In Closet(s)
- Level: First
- Dimensions: 13 x 16
Master Bathroom
- Features: Built-in Features,Sitting Area in Primary,Walk-In Closet(s)
- Level: First
- Dimensions: 9 x 9
Master Bedroom
- Features: Closet Cabinetry,Ceiling Fan(s),En Suite Bathroom,Walk-In Closet(s)
- Level: First
- Dimensions: 16 x 19
Master Bedroom
- Features: Ceiling Fan(s),En Suite Bathroom,Walk-In Closet(s)
- Level: First
- Dimensions: 16 x 14
Other
- Features: Built-in Features
- Level: First
- Dimensions: 9 x 7
Property
Details
- Parcel number: 16896
- Exclusions: Hot tub
Features
- Levels: One
- Stories: 1
- Pool features: None
- Patio & porch: Patio,Covered
- Exterior features: Lighting,Outdoor Grill,Rain Gutters,Fire Pit
- Has view: Yes
- View description: Water
- Has water view: Yes
- Water view: Water
- Waterbody name: Lake Bob Sandlin
Lot
- Lot size: 0.58 Acres
- Features: Back Yard,Interior Lot,Lawn
Parking
- Total spaces: 2
- Parking features: Additional Parking,Concrete,Door-Single,Driveway,Garage,Garage Door Opener,Inside Entrance,Kitchen Level,Private,Garage Faces Side,Boat,RV Access/Parking
- Has garage: Yes
- Attached garage spaces: 2
- Covered spaces: 2
- Has uncovered spaces: Yes
Climate Risk is Financial Risk
Every home has a financial story beyond the listing price. Below, you’ll see the climate risks that could affect this property — and in Bills & Affordability, how those risks may influence repairs, insurance, utilities, and long-term value.
Biggest Threats for This Home
- Ice Storm

- Strong Wind

- Tornado

- Hail

- Heat Wave

- Lightning

- Winter Weather

- Cold Wave

- Inland Flooding

- Wildfire

How This Home’s Risks Compare
FEMA Declared Disasters Across Texas Counties
Understanding the Costs
Financial advisors generally recommend spending no more than 30% of your gross household income on housing costs. In practice, many households stretch to 35% or beyond — especially in high-cost markets.
Estimated Costs Today
| Monthly | Annual | |
|---|---|---|
| Mortgage | $3,084 | $37,008 |
| Home Insurance * | $525 | $6,300 |
| Property Taxes | $1,208 | $14,496 |
| Electricity | $270 | $3,242 |
| Total | $5,087 | $61,044 |
Income You'd Need if You Spent...
Texas FAIR Plan Programs
How Costs Could Change Over Time
Climate risk is quickly impacting all of the major home ownership costs. Adjust the growth rates and percentage of income spent on housing below to see how your housing costs could change over the next 10 years — and what income you'd need to keep up.
Comparing Against the Market
Price Per Sq Ft
vs Other Active Listings
Avg $/sqft
vs Homes Sold Last Month
Median $/sqft
Current Market Trends
Median Price Per Square Foot
The median price per square foot of homes sold in this area each month. Compare this to this listing's price per square foot to gauge whether the home is priced in line with recent sales.
Historicals for This Listing
Zestimate History ($/sqft)
Price History
| Date | Event | Price |
|---|---|---|
| 2026-03-17 | Listed for sale | $610,000 |
| 2024-05-30 | Sold | -- |
| 2024-05-04 | Pending sale | $595,000 |
| 2024-04-25 | Contingent | $595,000 |
| 2024-04-09 | Price change | $595,000 |
| 2024-03-25 | Price change | $649,900 |
| 2024-02-10 | Listed for sale | $659,900 |
For Sale by Agent
 View on Zillow