


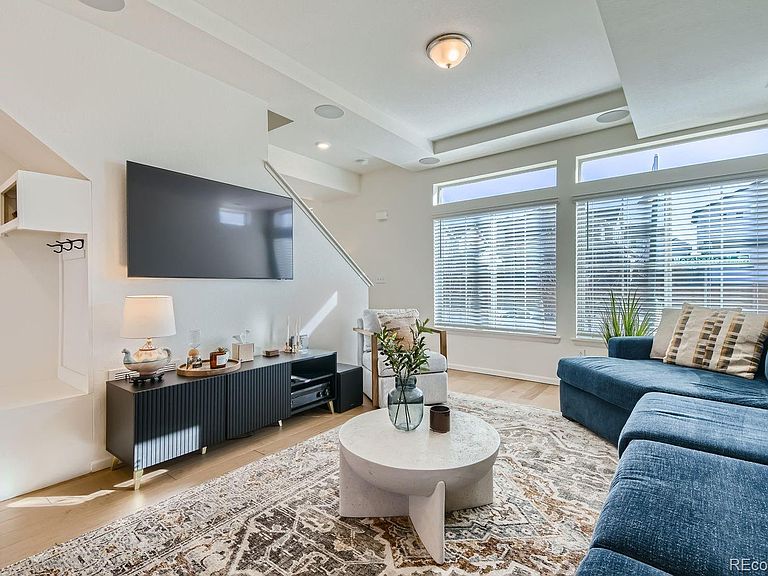
10135 Worchester Street, Commerce City, CO, 80022
2beds
3baths
1,489sqft
$399,900
$269price/sqft
$2,636/moest. monthly cost
$105,440/yrincome needed
About This Home
Priced to sell in Reunion! This nearly new 2022 home offers a bright, open layout with high ceilings, modern upgrades, and a flexible loft that can be used as an office, playroom, or converted into a third bedroom. The kitchen features a spacious island, soft-close cabinets, stylish countertops, and great storage throughout. Enjoy a built-in sound system, outdoor gas line for BBQs, upgraded primary bath, and a finished backyard on a private corner lot with only one neighbor. Located near a playground, walking path, Tower Road, DIA, shopping, and dining. Move-in ready, beautifully maintained, and priced to sell. Schedule your showing today!
Getting Around
15
 Car-Dependent
21
 Minimal Transit
34
 Somewhat Bikeable
Schools
5/10
1/10
5/10
Construction
Condition
- Property condition: New Construction
- New construction: Yes
- Year built: 2022
Materials
- Roof: Composition
- Construction materials: Frame,Vinyl Siding,Wood Siding
Other
- Builder name: Oakwood Homes, LLC
Type & Style
- Home type: SingleFamily
- Architectural style: Contemporary
- Property subType: Single Family Residence
Interior
Appliances
- Appliances included: Dishwasher,Disposal,Microwave,Range,Refrigerator
Basement
- Basement: Crawl Space
Bathroom
- Level: Main
Bathroom
- Features: En Suite Bathroom
- Level: Upper
Bathroom
- Level: Upper
Bedroom
- Features: Primary Suite
- Level: Upper
Bedroom
- Level: Upper
Bedrooms & Bathrooms
- Bedrooms: 2
- Bathrooms: 3
- Full bathrooms: 1
- 3/4 bathrooms: 1
- 1/2 bathrooms: 1
- Main level bathrooms: 1
Features
- Window features: Double Pane Windows
- Flooring: Carpet,Laminate,Tile,Wood
- Finished area above ground: 1,489
Heating & Cooling
- Heating features: Forced Air
- Cooling features: Central Air
Interior Area
- Total structure area: 1,489
- Total interior livable area: 1,489 sqft
Laundry
- Level: Upper
Living Room
- Level: Main
Loft
- Level: Upper
Property
Details
- Parcel number: R0208028
- Special condition: Standard
- Exclusions: Seller Personal Property
Features
- Levels: Two
- Stories: 2
- Patio & porch: Patio
- Exterior features: Gas Valve,Private Yard
- Fencing: Full
Lot
- Lot size: 4,144 sqft
- Features: Corner Lot
Parking
- Total spaces: 2
- Parking features: Garage - Attached
- Has garage: Yes
- Attached garage spaces: 2
- Covered spaces: 2