


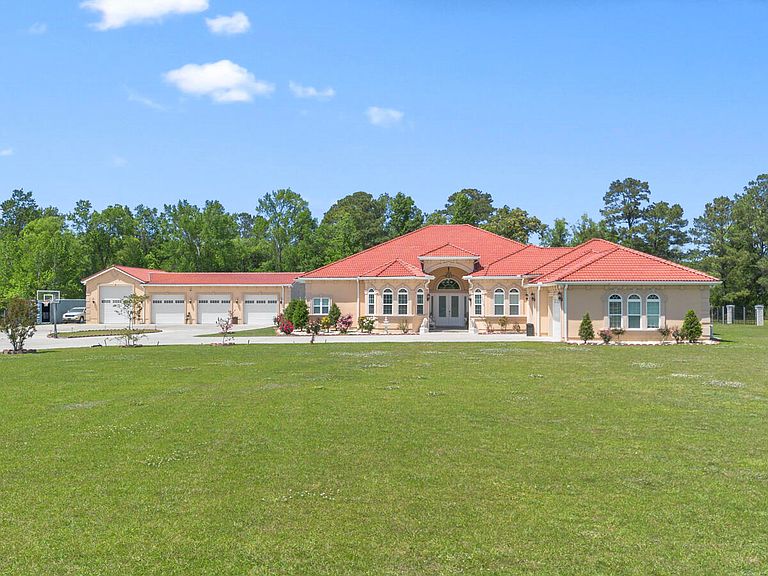

5976 Gum Branch Road, Jacksonville, NC, 28540
About This Home
Welcome to your dream home!! This custom built masterpiece, completed in 2022, boasts 5 beds + Office + Gym, 6 baths, and a sprawling 5,118 SqFt beautifully crafted living space! Enjoy the exclusivity of NO subdivision, NO HOA, or city limits! This custom-built masterpiece showcases the finest in high end materials and craftsmanship, beginning with a grand foyer featuring soaring 22' ceilings and premium porcelain tile flooring that flows seamlessly throughout the home. Step inside and be captivated by the open concept design that blends beauty and functionality. The chef's kitchen is a dream offering a massive island, custom cabinetry, stainless steel appliances and the perfect layout for cooking, entertaining and gatherings. Additional interior highlights include a dedicated office, a versatile gym/bonus room, and a stunning built-in bar designed for unforgettable hosting! The generously sized bedrooms each offer comfort and style, while the primary suite delivers unparalleled luxury with expansive windows that fill the space with natural light, spacious dual closets & a spa-inspired bathroom complete with high end finishes for your own private retreat. Step outside and experience your very own private oasis, complete with a brand new in ground pool featuring varying depths & a ready to install waterfall hookup! For ultimate convenience, an outdoor half bath is located close by, making poolside living effortless. Entertain guests beneath the oversized custom built pergola, relax within the fenced backyard & enjoy the practicality of a large storage shed paired with a beautifully crafted custom chicken coop/storage building. As you explore the property, the serene private pond adds the perfect finishing touch to this remarkable outdoor retreat! Rare 2,800 sqft garage ideal for cars, boats, RVs, storage, or events! Whether you need space for vehicles, equipment, or a functional area for business & entertainment, this property truly checks every box!!
Getting Around
 Car-Dependent
 Very Limited Transit
 Somewhat Bikeable
Schools
Construction
Condition
- Year built: 2022
Materials
- Foundation: Slab
- Roof: See Remarks
- Construction materials: See Remarks,Brick Veneer,Stucco
Type & Style
- Home type: SingleFamily
- Property subType: Single Family Residence
Interior
Appliances
- Appliances included: Electric Oven,Electric Cooktop,Built-In Microwave,Washer,Refrigerator,Dryer,Double Oven,Dishwasher
- Laundry features: Laundry Room
Bedroom1
- Level: First
Bedroom2
- Level: First
Bedroom3
- Level: First
Bedroom4
- Level: First
Bedrooms & Bathrooms
- Bedrooms: 5
- Bathrooms: 6
- Full bathrooms: 4
- 1/2 bathrooms: 2
Bonus Room
- Level: First
Breakfast Nook
- Level: First
Dining Room
- Level: First
Family Room
- Level: First
Features
- Walk-in Closet(s),Vaulted Ceiling(s),Tray Ceiling(s),High Ceilings,Entrance Foyer,Mud Room,Whole-Home Generator,Kitchen Island,Ceiling Fan(s),Pantry,Walk-in Shower,Blinds/Shades,Walk-In Closet(s)
- Flooring: Tile,See Remarks
Heating & Cooling
- Heating features: Electric,Heat Pump
- Cooling features: Central Air
Interior Area
- Total structure area: 5,118
- Total interior livable area: 5,118 sqft
Kitchen
- Level: First
Laundry
- Level: First
Living Room
- Level: First
Master Bedroom
- Level: First
Office
- Level: First
Property
Details
- Parcel number: 554.3
- Zoning: RA
- Special condition: Standard
Features
- Levels: One
- Pool features: In Ground,See Remarks
- Patio & porch: Covered,Patio,Porch
- Fencing: Metal/Ornamental,Chain Link,Back Yard
- Has view: Yes
- View description: Pond
- Has water view: Yes
- Water view: Pond
- Waterfront features: Pond
- Frontage type: Pond Front
- Living area range: 5000 - 5499
Lot
- Lot size: 5.35 Acres
- Features: Pond on Lot
- Lot size dimensions: Irregular Lot
Parking
- Total spaces: 7
- Parking features: On Site,Paved
- Has garage: Yes
- Attached garage spaces: 7
- Covered spaces: 7
Climate Risk is Financial Risk
Every home has a financial story beyond the listing price. Below, you’ll see the climate risks that could affect this property — and in Bills & Affordability, how those risks may influence repairs, insurance, utilities, and long-term value.
Biggest Threats for This Home
- Hurricane

- Winter Weather

- Lightning

- Strong Wind

- Tornado

- Cold Wave

- Heat Wave

- Inland Flooding

- Ice Storm

- Wildfire

How This Home’s Risks Compare
FEMA Declared Disasters in Onslow County and North Carolina
Understanding the Costs
Financial advisors generally recommend spending no more than 30% of your gross household income on housing costs. In practice, many households stretch to 35% or beyond — especially in high-cost markets.
Estimated Costs Today
| Monthly | Annual | |
|---|---|---|
| Mortgage | $9,531 | $114,372 |
| Home Insurance * | $772 | $9,264 |
| Property Taxes | $1,026 | $12,312 |
| Electricity | $476 | $5,720 |
| Total | $11,805 | $141,660 |
Income You'd Need if You Spent...
North Carolina FAIR Plan Programs

How Costs Could Change Over Time
Climate risk is quickly impacting all of the major home ownership costs. Adjust the growth rates and percentage of income spent on housing below to see how your housing costs could change over the next 10 years — and what income you'd need to keep up.
Comparing Against the Market
Price Per Sq Ft
vs Other Active Listings
Avg $/sqft
vs Homes Sold Last Month
Median $/sqft
Current Market Trends
Median Price Per Square Foot
The median price per square foot of homes sold in this area each month. Compare this to this listing's price per square foot to gauge whether the home is priced in line with recent sales.
Historicals for This Listing
Zestimate History ($/sqft)
Price History
| Date | Event | Price |
|---|---|---|
| 2025-12-18 | Listed for sale | $1,885,000 |
 View on Zillow