



571 Appalachian Trail S, Jacksonville, NC, 28546
About This Home
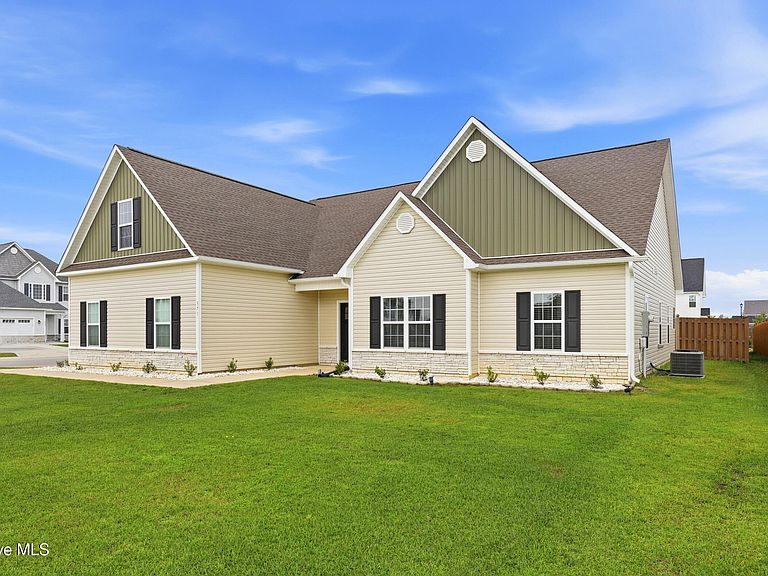
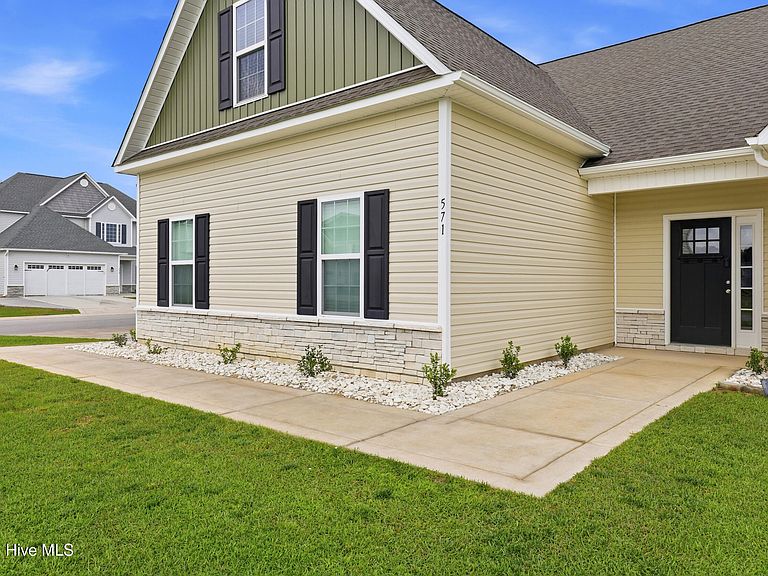
*** $5000 USE AS YOU CHOOSE*******Welcome home to this beautifully designed 3 bedroom, 3 bathroom home located in the highly desirable Stateside community of Jacksonville! Offering over 2,200 heated square feet, this home features an open-concept layout perfect for entertaining and everyday living. The spacious kitchen boasts granite countertops, a large island, stainless steel appliances, and ample cabinet space overlooking the living and dining areas. The primary suite offers a relaxing retreat with tray ceilings, a walk-in closet, and a spa-like ensuite bath. Upstairs, the oversized bonus room with a full bathroom provides endless possibilities for a guest suite, office, playroom, or media space. Enjoy mornings on the covered back porch overlooking the backyard. Conveniently located near schools, shopping, dining, and Camp Lejeune, this home combines comfort, space, and location all in one. Don't miss your opportunity to make this beautiful property yours!
Getting Around
 Car-Dependent
 Very Limited Transit
 Somewhat Bikeable
Schools
Construction
Condition
- Year built: 2023
Materials
- Foundation: Slab
- Roof: Shingle
- Construction materials: Vinyl Siding,Wood Frame
Type & Style
- Home type: SingleFamily
- Property subType: Single Family Residence
Interior
Appliances
- Appliances included: Electric Oven,Built-In Microwave,Refrigerator,Dishwasher
- Laundry features: Laundry Room
Basement
- Basement: None
Bedrooms & Bathrooms
- Bedrooms: 3
- Bathrooms: 3
- Full bathrooms: 3
Features
- Walk-in Closet(s),Tray Ceiling(s),Kitchen Island,Ceiling Fan(s),Walk-In Closet(s)
- Attic: Access Only
Heating & Cooling
- Heating features: Electric,Heat Pump
- Cooling features: Central Air
Interior Area
- Total structure area: 2,283
- Total interior livable area: 2,283 sqft
Property
Details
- Parcel number: 62b234
- Zoning: R-8M
- Special condition: Standard
Features
- Levels: One
- Patio & porch: Covered,Patio,Porch
- Fencing: Privacy,Back Yard,Fenced
- Has view: Yes
- View description: None
- Frontage type: See Remarks
- Living area range: 2200 - 2399
Lot
- Lot size: 0.30 Acres
- Lot size dimensions: 130 x 87 x 150 x 67 x 28
Parking
- Total spaces: 2
- Parking features: Paved
- Has garage: Yes
- Attached garage spaces: 2
- Covered spaces: 2