

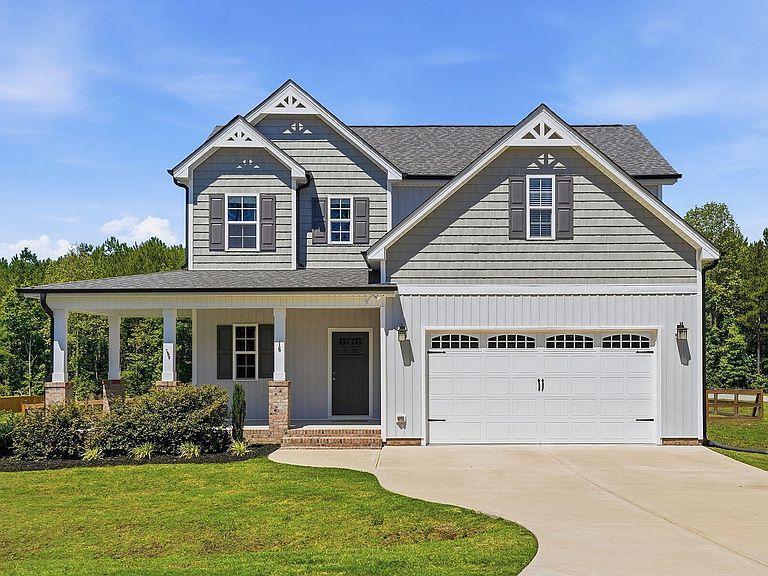


16 Sagebrook Ct, Zebulon, NC, 27597
About This Home
This beautiful custom-built home located in Eatmon's Landing community features 3 bedrooms, 2.5 bathrooms, a dedicated home office, bonus room, and versatile loft space, offering plenty of room for work, relaxation, and entertainment. The open-concept main level provides a seamless flow between living spaces. The bright kitchen is equipped with a large center island with breakfast bar seating, granite countertops, tile backsplash, under-cabinet lighting, stainless steel appliances including the refrigerator. A washer and dryer are also included. The spacious living room showcases a cozy gas-log fireplace, creating the perfect gathering space. The first-floor primary suite offers a tray ceiling, walk-in closet, dual vanity, tiled walk-in shower, and a relaxing garden tub. Step outside to enjoy the private, fenced backyard featuring a covered patio—an ideal for outdoor dining, entertaining, or simply unwinding in a peaceful environment. Come see this home today!
Getting Around
 Car-Dependent
 Very Limited Transit
 Somewhat Bikeable
Schools
Construction
Condition
- Year built: 2023
Materials
- Roof: Shingle
- Construction materials: Vinyl Siding
Other
- Builder name: Sorrell Homes
Type & Style
- Home type: SingleFamily
- Architectural style: Traditional, Transitional
- Property subType: Single Family Residence,Residential
Interior
Appliances
- Appliances included: Dishwasher,Dryer,Electric Range,Electric Water Heater,Free-Standing Refrigerator,Microwave,Washer
- Laundry features: Main Level
Bedrooms & Bathrooms
- Bedrooms: 3
- Bathrooms: 3
- Full bathrooms: 2
- 1/2 bathrooms: 1
Features
- Ceiling Fan(s),Double Vanity,Eat-in Kitchen,Entrance Foyer,Granite Counters,Kitchen Island,Master Downstairs,Smooth Ceilings,Soaking Tub,Tray Ceiling(s),Walk-In Closet(s),Walk-In Shower,Water Closet
- Flooring: Carpet,Ceramic Tile,Vinyl
- Number of fireplaces: 1
- Fireplace features: Gas Log,Living Room
- Fireplace: Yes
- Finished area below ground: 0
- Finished area above ground: 2,750
Heating & Cooling
- Heating features: Central,Electric
- Cooling features: Central Air,Electric
Interior Area
- Total structure area: 2,750
- Total interior livable area: 2,750 sqft
Property
Details
- Parcel number: 11L03024U
- Zoning: RAG
- Special condition: Standard
Features
- Levels: Two
- Stories: 2
- Patio & porch: Front Porch,Rear Porch
- Exterior features: Fenced Yard,Rain Gutters
- Fencing: Back Yard, Fenced
- Has view: Yes
- View description: Neighborhood
Lot
- Lot size: 0.42 Acres
- Features: Cleared,Corner Lot
Parking
- Total spaces: 2
- Parking features: Garage,Garage Faces Front
- Has garage: Yes
- Attached garage spaces: 2
- Covered spaces: 2