



11469 Vibrant Heights Dr, Las Vegas, NV, 89135
About This Home
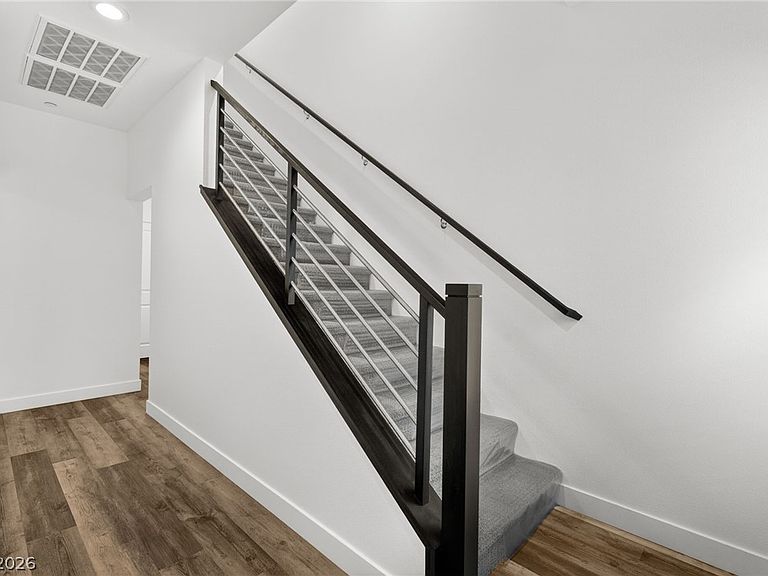
Experiencе еlеvated Summеrlin lіving in this never-lіved‐in modern townhome located in a gated community just minutes from Downtown Summerlin, Red Rock Casino, premier shopping, dining, and Red Rock Canyon. This highly sought-after floor plan is the only 4-bedroom townhome in the community. Designed with a bright open-concept layout, the home features soaring ceilings, luxury vinyl plank flooring, quartz countertops, sleek cabinetry, stainless steel appliances, and a large kitchen island perfect for entertaining. Natural light fills the home, enhancing the clean modern aesthetic throughout. Enjoy 4 private balconies, including Strip views from 2 front-facing balconies. Community amenities include a pool, pet park, and easy freeway access. Move-in ready and never occupied!
Getting Around
 Somewhat Walkable
 No Nearby Transit
 Bikeable
Schools
Construction
Condition
- Property condition: Resale
- Year built: 2023
Materials
- Roof: Tile
Type & Style
- Home type: Townhouse
- Architectural style: Three Story
- Property subType: Townhouse
Interior
Appliances
- Appliances included: Disposal,Gas Range,Microwave
- Laundry features: Gas Dryer Hookup,Upper Level
Bedroom2
- Dimensions: 12x11
Bedroom3
- Dimensions: 11x11
Bedroom4
- Dimensions: 11x10
Bedrooms & Bathrooms
- Bedrooms: 4
- Bathrooms: 5
- Full bathrooms: 3
- 3/4 bathrooms: 1
- 1/2 bathrooms: 1
Features
- Bedroom on Main Level,Ceiling Fan(s),Window Treatments
- Window features: Blinds
- Flooring: Carpet,Luxury Vinyl Plank
Heating & Cooling
- Heating features: Central,Gas
- Cooling features: Central Air,Electric
Interior Area
- Total structure area: 1,757
- Total interior livable area: 1,757 sqft
Master Bedroom
- Dimensions: 14x14
Property
Details
- Parcel number: 16402117028
- Attached to another structure: Yes
- Zoning description: Single Family
- Horse amenities: None
Features
- Stories: 3
- Pool features: Community
- Patio & porch: Balcony
- Exterior features: Balcony
- Fencing: None
Lot
- Lot size: 871.20 sqft
- Features: Desert Landscaping,Landscaped,< 1/4 Acre
Parking
- Total spaces: 2
- Parking features: Attached,Garage,Private
- Has garage: Yes
- Attached garage spaces: 2
- Covered spaces: 2