



25100 Fort Davis Rd, Montgomery, TX, 77316
About This Home
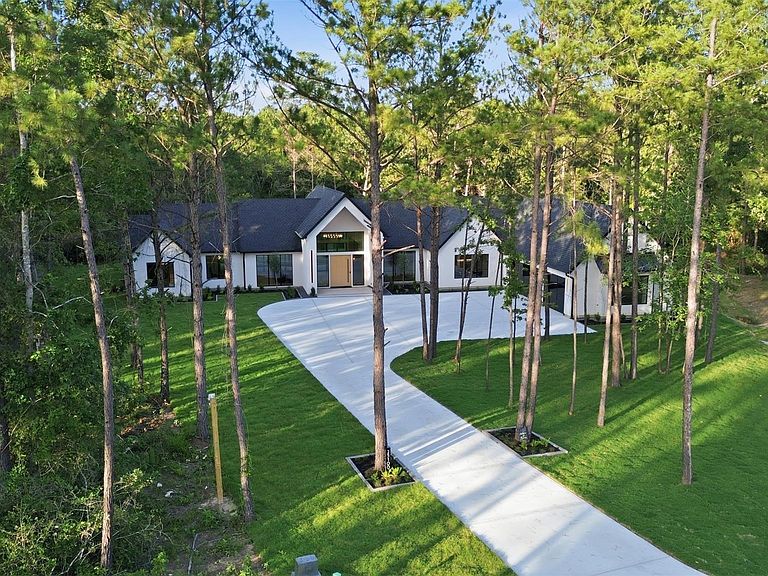
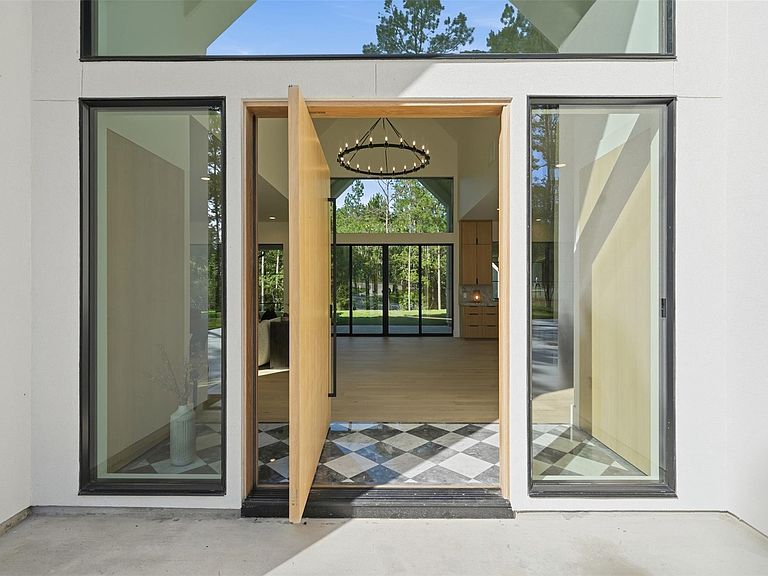
Set on a gorgeous 1.2-acre cul-de-sac homesite, this exceptional modern estate blends refined luxury with privacy and space. Thoughtfully designed with no detail left unturned, the residence offers five spacious bedrooms and six baths, with every bedroom featuring its own en-suite bath for unparalleled comfort and convenience. Engineered wood flooring flows throughout the beautifully appointed interiors, while the chef-inspired kitchen showcases timeless white oak cabinetry and a striking leathered quartzite waterfall countertop. A dedicated pantry coffee bar—complete with a Miele espresso machine—creates the perfect setting for effortless mornings and polished entertaining. Tucked at the end of a quiet cul-de-sac, the property offers generous distance from neighboring homes and a rare sense of seclusion. With sophisticated design, expansive grounds, and exceptional attention to detail, this is modern estate living at its finest.
Getting Around
 Car-Dependent
 Very Limited Transit
 Somewhat Bikeable
Schools
Construction
Condition
- New construction: Yes
- Year built: 2026
Materials
- Foundation: Slab
- Roof: Composition,Metal
- Construction materials: Stucco,Wood Siding
Other
- Builder name: TaylorMade
Type & Style
- Home type: SingleFamily
- Architectural style: Contemporary
- Property subType: Single Family Residence
Interior
Appliances
- Appliances included: Disposal,Refrigerator,Wine Refrigerator,Microwave,Dishwasher
Bedroom
- Level: First
- Area: 196
- Dimensions: 14x14
Bedroom
- Level: First
- Area: 196
- Dimensions: 14x14
Bedroom
- Level: First
- Area: 210
- Dimensions: 14x15
Bedroom
- Level: First
- Area: 195
- Dimensions: 13x15
Bedrooms & Bathrooms
- Bedrooms: 5
- Bathrooms: 6
- Full bathrooms: 6
Features
- Wet Bar,All Bedrooms Down
- Flooring: Engineered Hardwood,Tile
Heating & Cooling
- Heating features: Natural Gas
- Cooling features: Electric
Interior Area
- Total structure area: 4,787
- Total interior livable area: 4,787 sqft
Primary Bedroom
- Level: First
- Area: 352
- Dimensions: 22x16
Property
Details
- Parcel number: 556661
Features
- Stories: 1
Lot
- Lot size: 1.23 Acres
- Features: Build Line Restricted,Cul-De-Sac,Subdivided,Wooded,1 Up to 2 Acres
Parking
- Total spaces: 3
- Parking features: Attached
- Has garage: Yes
- Attached garage spaces: 3
- Covered spaces: 3