


19549 Panther Island BLVD, Estero, FL, 33928
About This Home
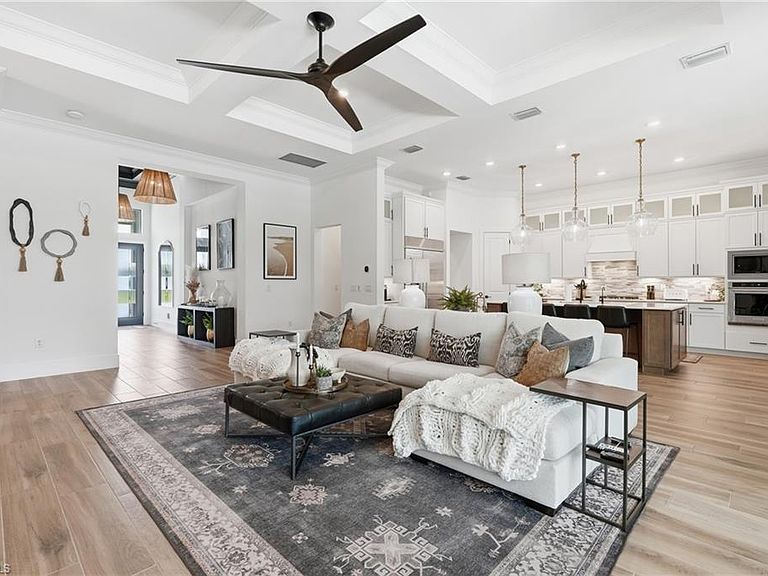
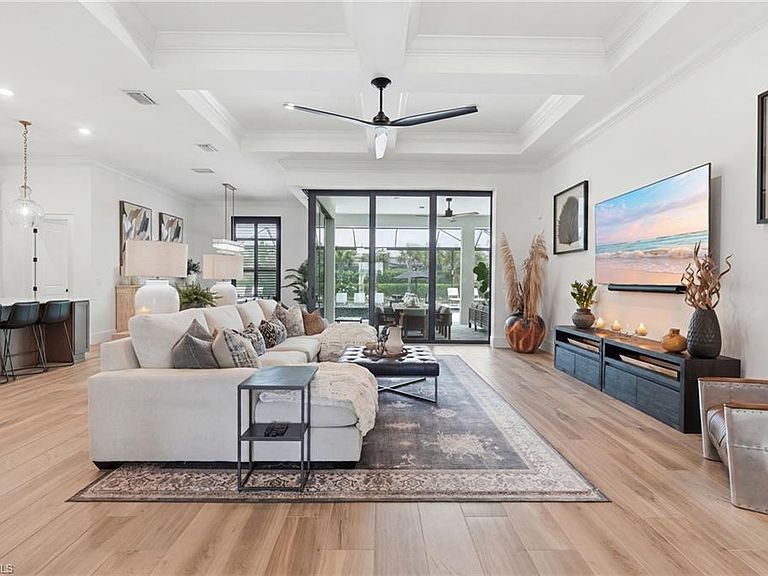
Welcome to your dream home in the exclusive gated community of Corkscrew Estates, a boutique community of just 59 estate homes. Situated on a private 0.9-acre homesite, this professionally designed residence combines luxury, comfort, and exceptional indoor-outdoor living.From the moment you enter, you’ll appreciate the impeccable attention to detail, including custom cabinetry, designer hardware, GAS APPLIANCES, volume ceilings, GENERAC GENERATOR, WATER PURIFICATION SYSTEM, and an elegant designer lighting package. The open-concept floor plan is ideal for entertaining, featuring dramatic zero-corner sliding glass doors that seamlessly blend the kitchen, dining, and living spaces with the expansive outdoor lanai. The luxurious owner’s suite offers a private retreat with a spa-inspired bath, while three additional bedrooms and a versatile den provide plenty of space for family, guests, or a home office. A spacious laundry room with extensive cabinetry and a second refrigerator doubles as a convenient butler’s pantry. Step outside to your own private resort-style oasis. The CUSTOM SALTWATER POOL showcases premium finishes, an EXTENDED LANAI, upgraded paver decking, dual sun shelves with decorative water bowls, elegant water features, and built-in umbrella stands for ultimate relaxation. A FENCED YARD offers peace of mind for children and pets, while upgraded mature landscaping and custom exterior lighting enhance both privacy and curb appeal. Every room in this home is generously sized and thoughtfully finished with high-quality upgrades throughout. Meticulously maintained and beautifully decorated, this residence truly SHOWS LIKE A MODEL HOME. Conveniently located near shopping, dining, Hertz Arena, Southwest Florida International Airport (RSW), I-75, and just a short drive to the white-sand beaches of Southwest Florida and the world-class dining, shopping, and entertainment of Naples.
Getting Around
 Car-Dependent
 Very Limited Transit
 Somewhat Bikeable
Schools
Construction
Condition
- Year built: 2023
Materials
- Foundation: Concrete Block
- Roof: Tile
- Construction materials: Block,Stucco
Type & Style
- Home type: SingleFamily
- Architectural style: Ranch
- Property subType: Single Family Residence
Interior
Appliances
- Appliances included: Gas Cooktop,Dishwasher,Disposal,Dryer,Grill - Gas,Microwave,Refrigerator/Freezer,Self Cleaning Oven,Oven,Washer
- Laundry features: Washer/Dryer Hookup,Inside,Laundry Tub
Bedroom
- Features: Split Bedrooms
Bedrooms & Bathrooms
- Bedrooms: 4
- Bathrooms: 4
- Full bathrooms: 3
- 1/2 bathrooms: 1
Dining Room
- Features: Eat-in Kitchen, Formal
Features
- Built-In Cabinets,Closet Cabinets,Foyer,French Doors,Laundry Tub,Pantry,Smoke Detectors,Volume Ceiling,Walk-In Closet(s),Window Coverings,Zero/Corner Door Sliders,Den - Study,Great Room,Guest Bath,Guest Room,Laundry in Residence,Screened Lanai/Porch
- Door features: French Doors,Zero/Corner Door Sliders,Impact Resistant Doors
- Window features: Window Coverings,Impact Resistant Windows
- Flooring: Carpet,Tile
Heating & Cooling
- Heating features: Central
- Cooling features: Central Air
Interior Area
- Total structure area: 4,165
- Total interior livable area: 3,281 sqft
Kitchen
- Features: Walk-In Pantry
Property
Details
- Parcel number: 2146260200000.0200
- Zoning: AG-2
Features
- Stories: 1
- Private pool: Yes
- Pool features: Pool/Spa Combo,In Ground,Concrete,Custom Upgrades,Equipment Stays,Gas Heat,Salt Water
- Patio & porch: Screened Lanai/Porch
- Exterior features: Outdoor Grill,Outdoor Kitchen
- Has spa: Yes
- Spa features: In Ground,Concrete,Equipment Stays,Heated,Pool Integrated,Screened
- Fencing: Fenced
- Has view: Yes
- View description: Landscaped Area
- Waterfront features: None
Lot
- Lot size: 0.91 Acres
- Features: Oversize
Parking
- Total spaces: 3
- Parking features: Attached
- Has garage: Yes
- Attached garage spaces: 3
- Covered spaces: 3
Climate Risk is Financial Risk
Every home has a financial story beyond the listing price. Below, you’ll see the climate risks that could affect this property — and in Bills & Affordability, how those risks may influence repairs, insurance, utilities, and long-term value.
Biggest Threats for This Home
- Hurricane

- Cold Wave

- Inland Flooding

- Lightning

- Wildfire

- Tsunami

How This Home’s Risks Compare
FEMA Declared Disasters in Lee County and Florida
Understanding the Costs
Financial advisors generally recommend spending no more than 30% of your gross household income on housing costs. In practice, many households stretch to 35% or beyond — especially in high-cost markets.
Estimated Costs Today
| Monthly | Annual | |
|---|---|---|
| Mortgage | $9,602 | $115,224 |
| Home Insurance * | $951 | $11,412 |
| Property Taxes | $2,120 | $25,440 |
| Electricity | $330 | $3,962 |
| Total | $13,003 | $156,036 |
Income You'd Need if You Spent...
Florida FAIR Plan Programs


How Costs Could Change Over Time
Climate risk is quickly impacting all of the major home ownership costs. Adjust the growth rates and percentage of income spent on housing below to see how your housing costs could change over the next 10 years — and what income you'd need to keep up.
Comparing Against the Market
Price Per Sq Ft
vs Other Active Listings
Avg $/sqft
vs Homes Sold Last Month
Median $/sqft
Current Market Trends
Median Price Per Square Foot
The median price per square foot of homes sold in this area each month. Compare this to this listing's price per square foot to gauge whether the home is priced in line with recent sales.
Historicals for This Listing
Zestimate History ($/sqft)
No zestimate history available
Price History
| Date | Event | Price |
|---|---|---|
| 2026-08-13 | Pending sale | $1,899,000 |
| 2026-07-24 | Price change | $1,899,000 |
| 2026-06-20 | Listed for sale | $1,950,000 |
| 2024-02-15 | Sold | $1,287,000 |
 View on Zillow