


488 S Rockwell Ln #1110, Cedar City, UT, 84720
About This Home
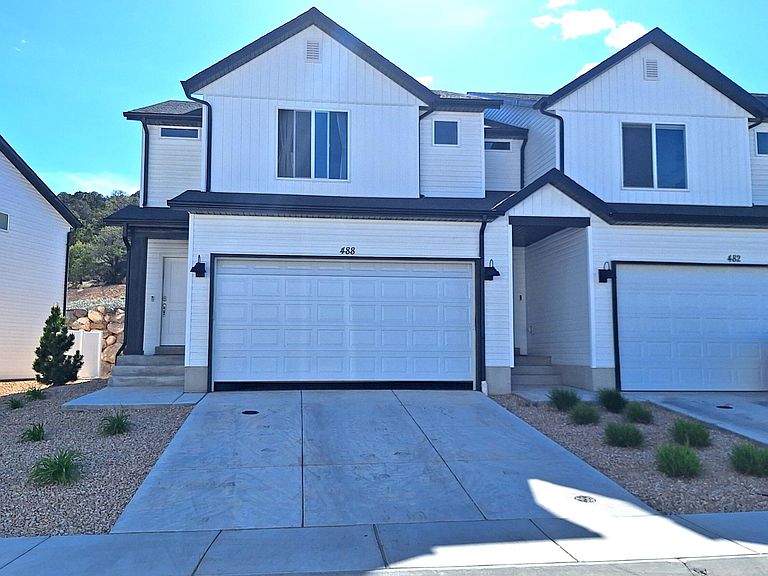
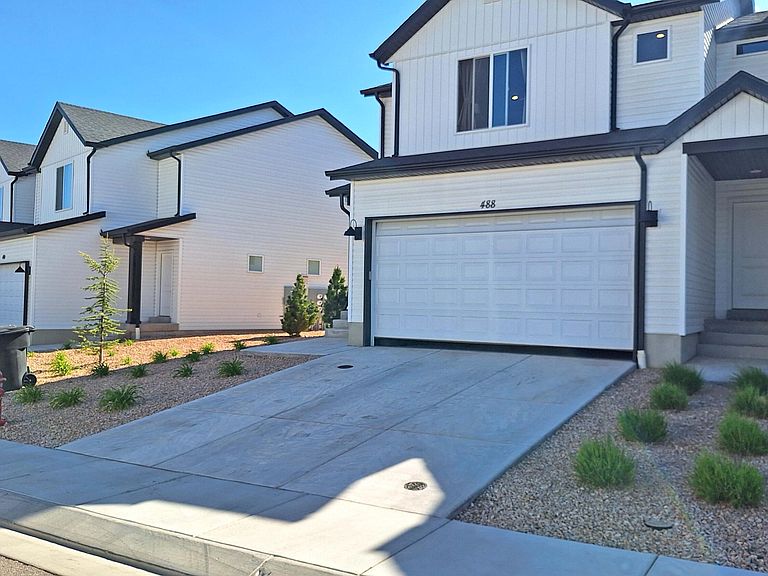
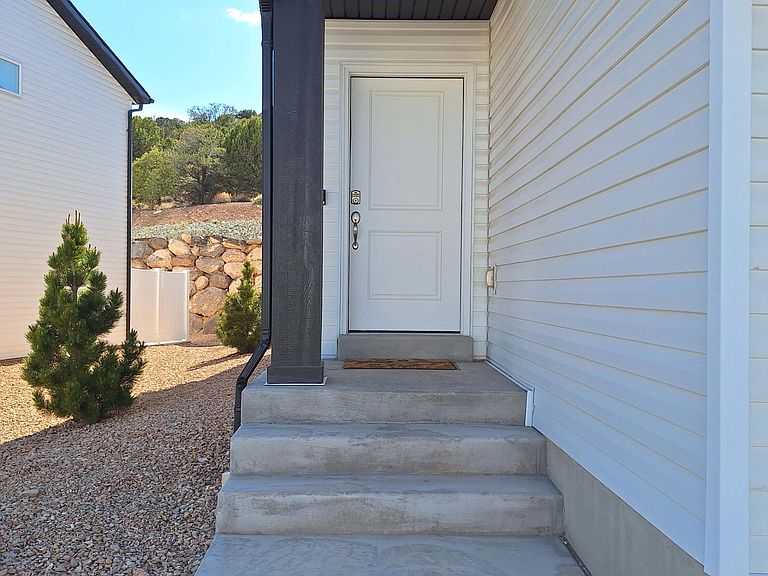
The Millbrook, at Old Sorrel Townhomes. This End Unit Townhome features 2187 Sqft. 4 bedrooms, 3.5 bathrooms, an attached 2 car garage, along with open concept living and more than $30,000 spent on the newly finished basement. The open kitchen with quartz counters and bright living room are perfect for entertaining guests. Upstairs you will find 3 great sized bedrooms with beautiful views of the mountains, including the master suite with large open windows in both the bedroom and the en suite bathroom. The newly finished basement can be used as a family room, or as a second master suite due to the bathroom that you won't find in a new unit. Enjoy a private backyard that backs up to the mountain, no rear neighbors here! $150 monthly HOA fee covers the common area maintenance, community amenities, and the city water and garbage services. Located just minutes from Southern Utah University, the Utah Shakespeare Festival, Brian Head ski resort, Zion and Bryce Canyon national parks, and all the shopping and dining Cedar City has to offer. This is a great Location. Schedule your showing today. Furniture available for an additional $3,000.
Getting Around
 Car-Dependent
 Very Limited Transit
 Somewhat Bikeable
Schools
Construction
Condition
- Property condition: Existing
- Year built: 2024
Materials
- Construction materials: Vinyl Siding
Type & Style
- Home type: Townhouse
- Property subType: Townhouse
Interior
Appliances
- Appliances included: Dishwasher,Dryer,Microwave,Refrigerator,Washer
Basement
- Has basement: Yes
- Basement: Interior Entry
Bedrooms & Bathrooms
- Bedrooms: 4
- Bathrooms: 4
- Full bathrooms: 3
- 1/2 bathrooms: 1
Features
- Flooring: Luxury Vinyl,Plank
- Finished area below ground: 632
- Finished area above ground: 636
Heating & Cooling
- Heating features: Forced Air
- Cooling features: Central Air,Electric
Interior Area
- Total structure area: 2,187
- Total interior livable area: 2,187 sqft
Property
Details
- Parcel number: B185711100000
- Zoning: RES
Features
- Patio & porch: Patio
- Exterior features: Curb & Gutters,Sidewalk
Lot
- Lot size: 1,306 sqft
- Features: Landscaped,None
Parking
- Total spaces: 2
- Parking features: Garage
- Has garage: Yes
- Attached garage spaces: 2
- Covered spaces: 2