

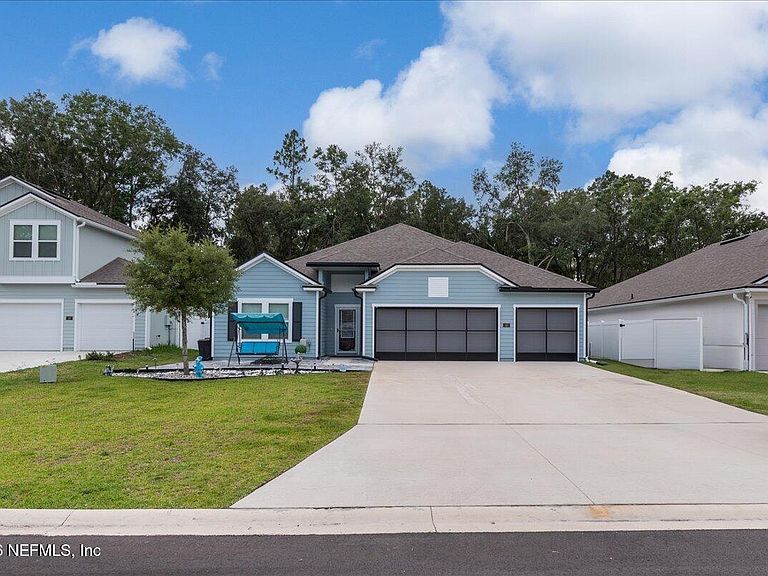


40 PECAN RIDGE Court, Jacksonville, FL, 32218
About This Home
WELCOME TO THIS METICULOUSLY CARED FOR BEAUTIFUL 2 YEAR OLD HOME THAT OFFERS THE PERFECT BLEND OF COMFORT, STYLE, AND CONVENIENCE!!!!! Featuring modern updates, First Floor owners suite and a large upstairs private suite. Epoxy garage flooring and epoxy flooring in the screened back porch, Fully fenced back yard with gates on both sides. A spacious layout and open floor plan in a desirable location. Only one mile to major highways, I-95, I-295, close to I-10, that take you North to other states or South all the way to Key West. Close to Military Bases such as Kings Bay, Mayport, Naval Air Station Jacksonville. Only 2 miles to all your shopping and grocery needs. Located in a desirable small neighborhood, Don't miss out on this well maintained home. functioning as the ultimate man cave that can also transform into a screened entertaining area! Conveniently located near the Jacksonville International Airport, shopping, restaurants, hospitals and doctor offices, VA Clinic, Beaches and more! Close to major expressways providing easy access to all areas of the surrounding areas. This elegant home offers the perfect blend of luxury, functionality, and lifestyle. Don't miss your opportunity to own this exceptional property!
Getting Around
 Car-Dependent
 No Nearby Transit
 Somewhat Bikeable
Schools
Construction
Condition
- Year built: 2024
Type & Style
- Home type: SingleFamily
- Architectural style: Contemporary,Traditional
- Property subType: Single Family Residence
Interior
Appliances
- Appliances included: Dishwasher,Electric Oven,Electric Water Heater
Bedrooms & Bathrooms
- Bedrooms: 5
- Bathrooms: 4
- Full bathrooms: 4
Features
- Breakfast Bar,Breakfast Nook,Entrance Foyer,Master Downstairs
Heating & Cooling
- Heating features: Central
- Cooling features: Central Air
Interior Area
- Total interior livable area: 2,905 sqft
Property
Details
- Parcel number: 1082780085
- Zoning description: Residential
Features
- Levels: Two
- Stories: 2
- Patio & porch: Patio,Screened
- Exterior features: Fire Pit
- Fencing: Vinyl
Lot
- Lot size: 7,405 sqft
- Features: Cul-De-Sac
Parking
- Total spaces: 3
- Parking features: Attached,Garage
- Has garage: Yes
- Attached garage spaces: 3
- Covered spaces: 3