


7002 County Road 4514, Devine, TX, 78016
About This Home
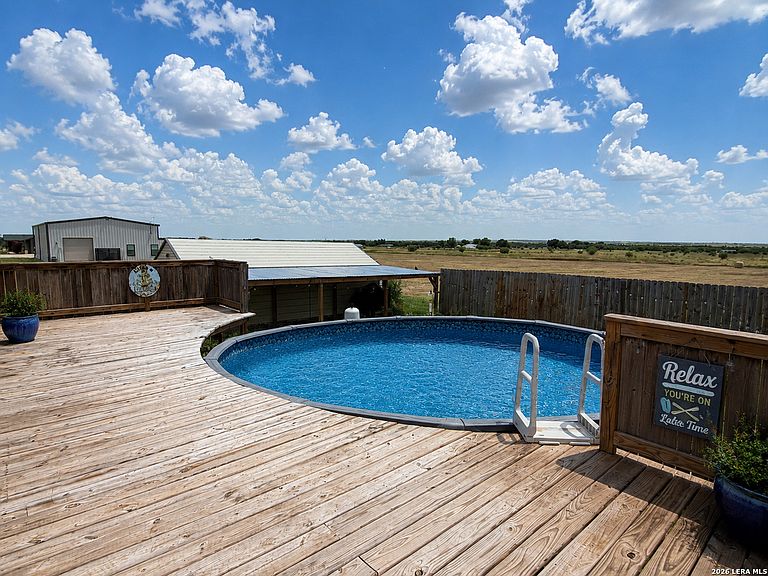
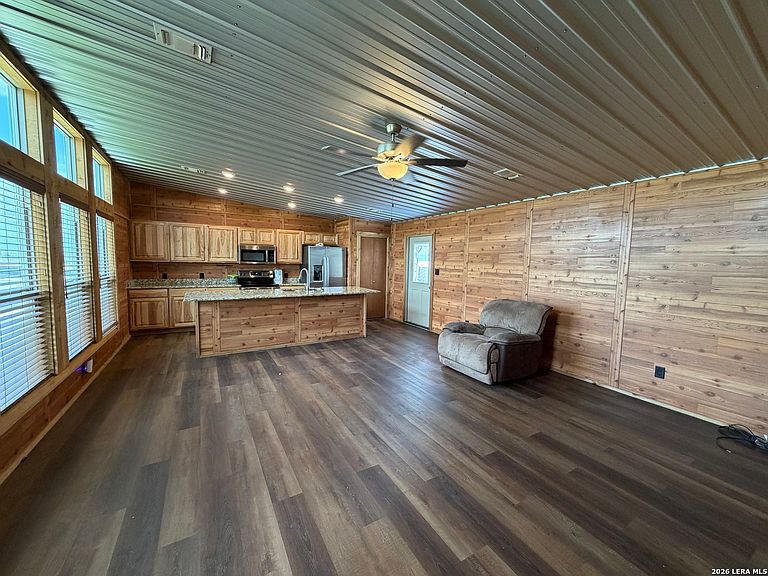
Enjoy the simplicity of country living without sacrificing modern comfort! Situated on approximately one-half acre in the highly desirable Medina Valley ISD, this move-in-ready one-bedroom, one-bath property offers the perfect blend of comfort, functionality, and outdoor living. Inside, you'll find an inviting open-concept floor plan with a spacious living area that flows seamlessly into the kitchen. Designed with quality finishes, the kitchen features granite countertops, custom cabinetry, a large island with double sink. The private bedroom includes a walk-in closet, while the bathroom offers a walk-in shower. Central heating and air conditioning, along with an interior laundry area, provide year-round comfort and convenience. Step outside and you'll discover what truly sets this property apart. A large wood deck creates the perfect space for entertaining, grilling, or simply relaxing while taking in the peaceful country views. The property also includes an above-ground pool that is currently in need of repairs, offering the opportunity for the next owner to restore it and create a great outdoor retreat. A covered pavilion and metal storage building with an attached awning provide additional space for outdoor living, hobbies, equipment, or extra storage. Whether you're looking for your first house, a place to downsize, a weekend retreat, or an investment opportunity, this property offers affordable country living with room to enjoy the outdoors.
Getting Around
 Car-Dependent
 Very Limited Transit
 Somewhat Bikeable
Schools
Construction
Condition
- Property condition: Pre-Owned
- Year built: 2023
Materials
- Foundation: Other
- Roof: Metal
- Construction materials: Wood Siding,Metal Structure
Other
- Builder name: General Shetlers
Type & Style
- Home type: MobileManufactured
- Property subType: Manufactured Home
Interior
Appliances
- Appliances included: Cooktop,Refrigerator,Disposal,Dishwasher
- Laundry features: Washer Hookup,Dryer Connection
Bedrooms & Bathrooms
- Bedrooms: 1
- Bathrooms: 1
- Full bathrooms: 1
Features
- One Living Area,Liv/Din Combo,Kitchen Island,Utility Room Inside,1st Floor Lvl/No Steps,Open Floorplan,Ceiling Fan(s)
- Flooring: Wood
- Fireplace features: Not Applicable
Heating & Cooling
- Heating features: Central,Electric
- Cooling features: Central Air
Interior Area
- Total interior livable area: 720 sqft
Kitchen
- Area: 180
Living Room
- Area: 234
Master Bedroom
- Features: Walk-In Closet(s),Full Bath
- Area: 169
Property
Details
- Parcel number: R510535
Features
- Levels: One
- Stories: 1
- Private pool: Yes
- Pool features: Above Ground
- Fencing: Privacy
- Has view: Yes
- View description: County VIew
Lot
- Lot size: 0.50 Acres
- Features: 1/2-1 Acre,Level
Parking
- Parking features: None,RV/Boat Parking,Open