



1512 Lafayette Dr APT B, Upper Arlington, OH, 43220
About This Home
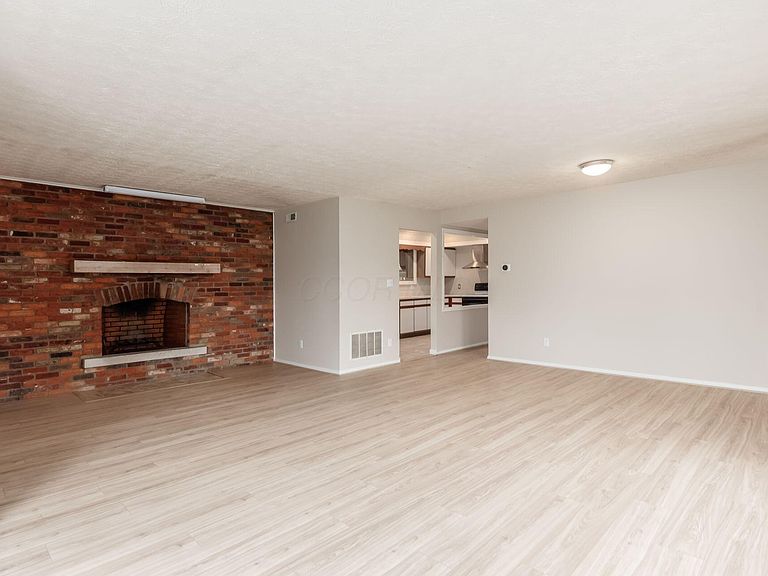
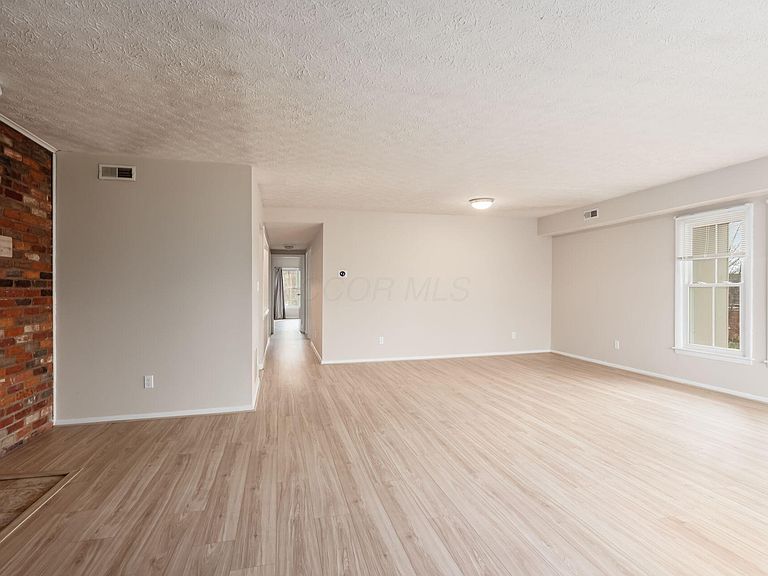
A Must-See large 3BR condo in Upper Arlington School District near OSU with everything working perfectly! Welcome to your dream home, a beautifully appointed residence at the highly coveted Carriage Hill community, within the Upper Arlington School District in the Greater Columbus Metropolitan area.Ideally situated moments from OSU, Costco, Sam's Club, top-tier dining/shopping centers, and major highways for an easy airport commute, your community features a lot of amenities, including basketball court and walking/bike paths. Your home is steps away from Greensview Elementary (3-minute walk); minutes driving from Hastings Middle and Upper Arlington High School. Enjoy a lifestyle of convenience in this low-maintenance luxury condo with a seemingly high but reasonable HOA that covers almost everything, including gas, water, sewer, trash pickup, property insurance, and snow removal. Your only utility bill is electricity! This comprehensive HOA simplifies your finances, and no more worrying about sky-high heating bills during extremely cold Ohio winters. You also own a carport parking and a dedicated storage unit in this well developed community, in addition to the access to the community pool and clubhouse. Experience the perfect blend of space, comfort, and effortless living in this well-maintained 3-bedroom, 2-full-bath condo--the largest 2nd floor-only plan in the community. Boasting approx 1,350 sq. ft. of bright, versatile living space, this home features fresh interior paint and NEW laminate flooring over 10k with extra padding, making it truly move-in ready.Stackable W/D conveys. The heart of the home is an expansive, light-filled living area anchored by a charming wood-burning brick fireplace. The flexible layout easily accommodates a home office, guest suite, or creative retreat, while the kitchen flows seamlessly into the dining and living spaces for easy entertaining. Also new roof on the building. This is Upper Arlington's best kept secret
Getting Around
 Car-Dependent
 Some Transit
 Bikeable
Schools
Construction
Condition
- Year built: 1966
Materials
- Foundation: Slab
Type & Style
- Home type: Condo
- Architectural style: Ranch
- Property subType: Condominium
Interior
Appliances
- Appliances included: Dishwasher,Electric Range,Gas Water Heater,Refrigerator
Bedrooms & Bathrooms
- Bedrooms: 3
- Bathrooms: 2
- Full bathrooms: 2
- Main level bedrooms: 3
Features
- Window features: Insulated Windows
- Flooring: Laminate,Ceramic/Porcelain
- Number of fireplaces: 1
- Fireplace features: Wood Burning,One
- Fireplace: Yes
- Common walls with other units/homes: 1 Common Wall
Heating & Cooling
- Heating features: Forced Air
- Cooling features: Central Air
Interior Area
- Total structure area: 1,350
- Total interior livable area: 1,350 sqft
Property
Details
- Parcel number: 070013005
- Special condition: Standard
Features
- Levels: One
- Private pool: Yes
- Patio & porch: Deck
- Exterior features: Balcony
Lot
- Lot size: 1,306 sqft
Parking
- Total spaces: 1
- Carport spaces: 1
Climate Risk is Financial Risk
Every home has a financial story beyond the listing price. Below, you’ll see the climate risks that could affect this property — and in Bills & Affordability, how those risks may influence repairs, insurance, utilities, and long-term value.
Biggest Threats for This Home
- Cold Wave

- Hail

- Heat Wave

- Inland Flooding

- Tornado

- Winter Weather

How This Home’s Risks Compare
FEMA Declared Disasters Across Ohio Counties
Understanding the Costs
Financial advisors generally recommend spending no more than 30% of your gross household income on housing costs. In practice, many households stretch to 35% or beyond — especially in high-cost markets.
Estimated Costs Today
| Monthly | Annual | |
|---|---|---|
| Mortgage | $1,248 | $14,976 |
| Home Insurance * | $69 | $828 |
| Property Taxes | $314 | $3,768 |
| Electricity | $193 | $2,320 |
| Total | $1,824 | $21,888 |
Income You'd Need if You Spent...
Ohio FAIR Plan Programs


How Costs Could Change Over Time
Climate risk is quickly impacting all of the major home ownership costs. Adjust the growth rates and percentage of income spent on housing below to see how your housing costs could change over the next 10 years — and what income you'd need to keep up.
Comparing Against the Market
Price Per Sq Ft
vs Other Active Listings
Avg $/sqft
vs Homes Sold Last Month
Median $/sqft
Current Market Trends
Median Price Per Square Foot
The median price per square foot of homes sold in this area each month. Compare this to this listing's price per square foot to gauge whether the home is priced in line with recent sales.
Historicals for This Listing
Zestimate History ($/sqft)
Price History
| Date | Event | Price |
|---|---|---|
| 2026-08-04 | Price change | $239,900 |
| 2026-06-06 | Price change | $246,900 |
| 2026-05-02 | Price change | $249,900 |
| 2026-04-21 | Listed for sale | $259,900 |
| 2026-03-17 | Listing removed | $264,888 |
| 2026-02-27 | Price change | $264,888 |
| 2026-01-16 | Price change | $269,888 |
| 2025-12-19 | Listed for sale | $274,888 |
| 2025-12-08 | Listing removed | $284,900 |
| 2025-12-05 | Price change | $284,900 |
| 2025-11-20 | Price change | $289,900 |
| 2025-10-18 | Listed for sale | $294,900 |
| 2017-08-07 | Sold | $133,300 |
| 2017-06-30 | Pending sale | $134,900 |
| 2017-06-29 | Listed for sale | $134,900 |
| 2015-05-01 | Sold | $100,000 |
| 2015-03-18 | Price change | $110,000 |
| 2014-11-26 | Price change | $114,900 |
| 2014-10-11 | Listed for sale | $119,900 |
 View on Zillow