


2532 Hauser Blvd, Los Angeles, CA, 90016
12beds
6baths
4,382sqft
$1,999,999
$456price/sqft
$12,436/moest. monthly cost
$497,440/yrincome needed
About This Home
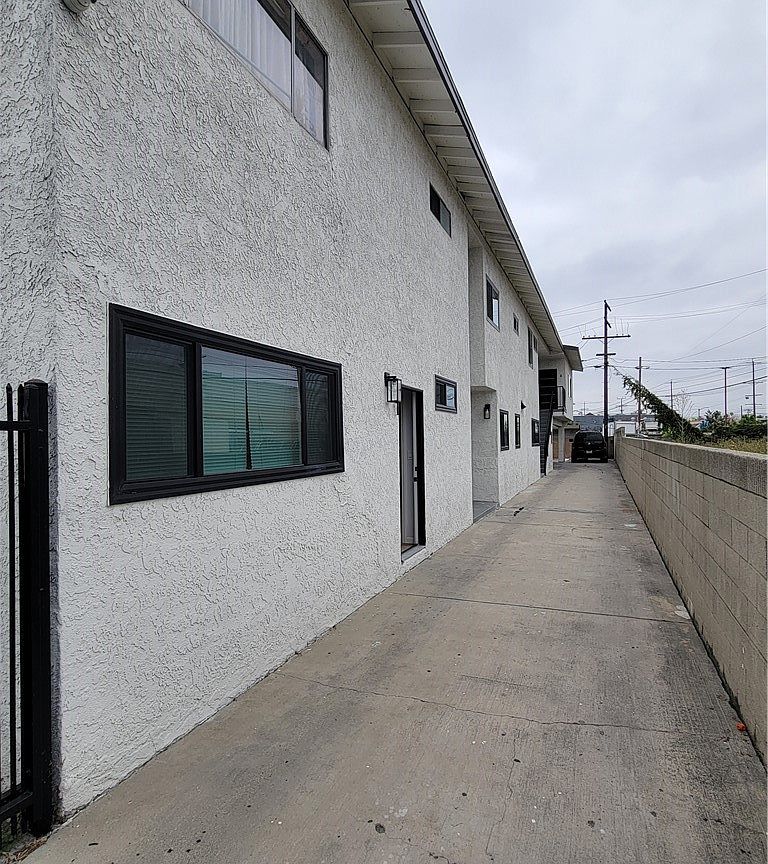
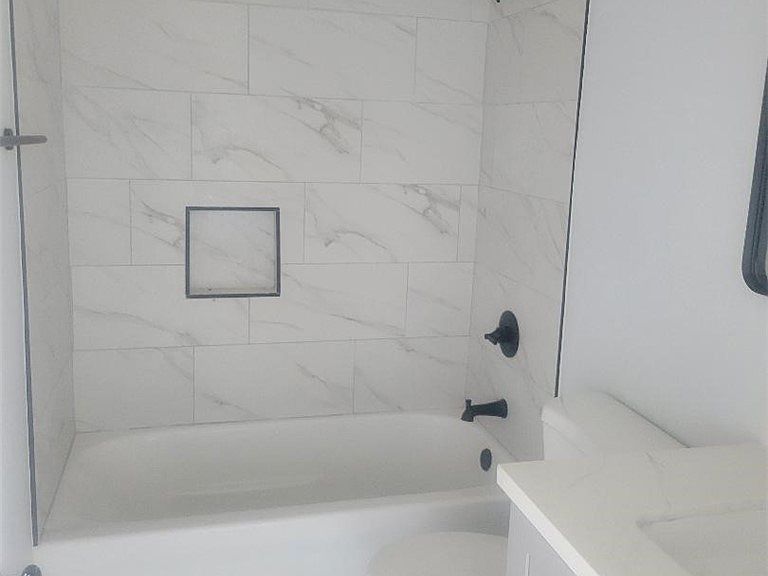
Introducing a newly remodeled 6 unit stabilized apartment complex in Mid Cities. This is perfect for a Savvy investor; Making money while sitting back from day 1 of taken possession. All units feature modern finishes, updated systems and minimize ongoing maintenance. The property features onsite parking spaces. Currently leased at market rents and offered at an attractive $283000 per door- making it highly competitive opportunity in today's market. Comfortably located just minutes from Santa Monica beaches and Pier, UCLA, Downtown LA, Beverly Hills, Culver City, Shopping, dinning and major transit corridors.
Getting Around
84
 Very Walkable
63
 Good Transit
64
 Bikeable
Schools
9/10
6/10
3/10
Construction
Condition
- Year built: 1964
Materials
- Roof: Shingle
- Construction materials: Adobe,Block,Drywall,Concrete
Type & Style
- Home type: MultiFamily
- Architectural style: Contemporary
- Property subType: Multi Family
Interior
Appliances
- Appliances included: 6 Burner Stove,Gas Range,Microwave,Range Hood,Tankless Water Heater,Vented Exhaust Fan
- Laundry features: Electric Dryer Hookup,Gas Dryer Hookup,Inside
Bedroom
- Features: All Bedrooms Down
Bedroom
- Features: All Bedrooms Up
Bedrooms & Bathrooms
- Bedrooms: 12
- Bathrooms: 6
Features
- Quartz Counters,Recessed Lighting,All Bedrooms Up,All Bedrooms Down
- Window features: Double Pane Windows
- Flooring: Vinyl
- Fireplace features: None
- Common walls with other units/homes: No Common Walls
Heating & Cooling
- Heating features: Ductless,Electric
- Cooling features: Ductless,Electric
Interior Area
- Total structure area: 4,382
- Total interior livable area: 4,382 sqft
Property
Accessibility
- Accessibility features: None
Details
- Parcel number: 5043001029
- Special condition: Standard
Features
- Levels: Two
- Stories: 2
- Entry location: Main Door
- Pool features: None
- Exterior features: Lighting
- Fencing: Average Condition,Block
Lot
- Lot size: 5,268 sqft
- Features: 0-1 Unit/Acre,Near Public Transit
Parking
- Total spaces: 12
- Parking features: Garage,Carport
- Has garage: Yes
- Attached garage spaces: 6
- Covered spaces: 12
- Carport: Yes
- Carport spaces: 6