


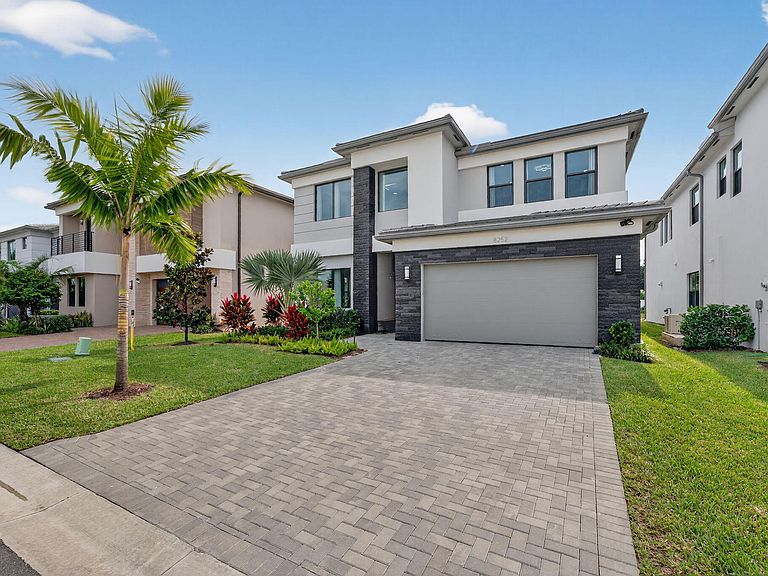

8252 Essex Country Club Drive, Boca Raton, FL, 33434
About This Home
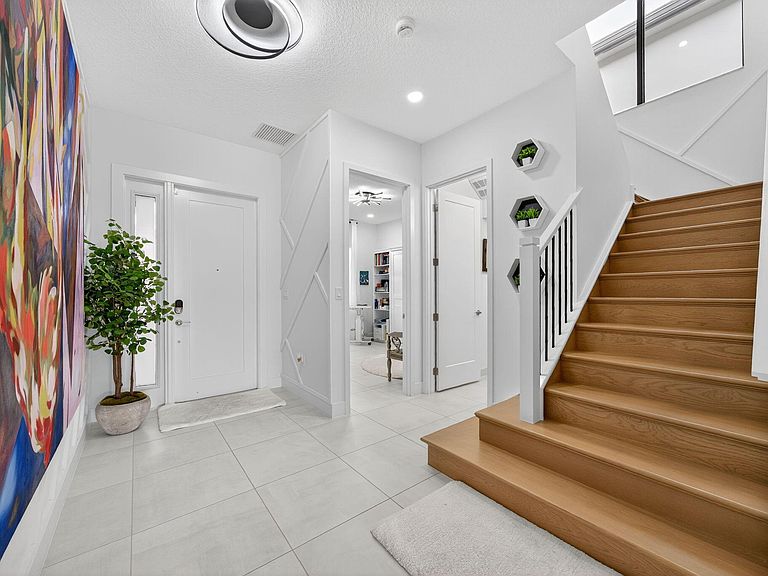
Schedule a tour today to view this truly "move-in" ready home in Lotus Palm. This house has all the work done for you, making moving a breeze. Living features include 4 bedrooms, 5 full and 1 half bath, office (or 5th bedroom), and loft. This home is design finished with custom millwork throughout, beautiful built-ins that provide both aesthetic and functionality, thoughtfully designed closets, heated saltwater pool, full cabana bath, inviting outdoor space, tile and hardwood floors (no carpet). Additional features include a 1st floor primary, whole house water filtration system plus reverse osmosis, and garage storage system. There are too many upgrades to the list in entirety. Come see this one today before it's gone. Furniture negotiable. Lotus Palm is centrally located and a short drive to beaches, parks, and A-rated schools. Community features include an expansive clubhouse, gym, on-site restaurant, game room, tennis, pickleball, group fitness, and yoga lawn.
Getting Around
 Car-Dependent
 Minimal Transit
 Somewhat Bikeable
Schools
Construction
Condition
- Property condition: Resale
- Year built: 2024
Materials
- Foundation: Block
- Roof: Tile
- Construction materials: Block,Stone,Stucco
Other
- Builder model: Samoa
- Builder name: GL Homes
Type & Style
- Home type: SingleFamily
- Architectural style: Contemporary
- Property subType: Single Family Residence
Interior
Appliances
- Appliances included: Dryer,Dishwasher,Freezer,Disposal,Gas Range,Gas Water Heater,Microwave,Oven,Water Purifier Owned,Refrigerator,Water Heater,Water Purifier,Wine Refrigerator,Washer
- Laundry features: Inside,Main Level,Laundry Room,Laundry Tub,Sink
Bedroom2
- Level: Second
- Area: 184.92
- Dimensions: 13.8 X 13.4
Bedroom3
- Level: Second
- Area: 176.8
- Dimensions: 13.6 X 13
Bedroom4
- Level: Second
- Area: 192.4
- Dimensions: 14.8 X 13
Bedrooms & Bathrooms
- Bedrooms: 4
- Bathrooms: 6
- Full bathrooms: 5
- 1/2 bathrooms: 1
- Main level bathrooms: 3
- Main level bedrooms: 1
Features
- Built-in Features,Bedroom on Main Level,Breakfast Area,Bathtub,Closet Cabinetry,Dining Area,Separate/Formal Dining Room,Dual Sinks,Eat-in Kitchen,Kitchen Island,Split Bedrooms,Soaking Tub,Separate Shower,Walk-In Closet(s),Bar
- Window features: Storm Window(s)
- Flooring: Ceramic Tile,Engineered Hardwood,Tile
- Fireplace features: Decorative,Electric
- Fireplace: Yes
Heating & Cooling
- Heating features: Central,Electric,Zoned
- Cooling features: Central Air,Electric,Zoned
Interior Area
- Total structure area: 4,243
- Total interior livable area: 3,373 sqft
Kitchen
- Level: Main
- Area: 193.4
- Dimensions: 11.8 X 16.39
Living Room
- Level: Main
- Area: 312.48
- Dimensions: 14.4 X 21.7
Loft
- Level: Second
- Area: 266.4
- Dimensions: 18 X 14.8
Master Bedroom
- Level: Main
- Area: 238
- Dimensions: 14 X 17
Property
Accessibility
- Accessibility features: None
Details
- Parcel number: 00424717220003930
- Zoning: PUD
- Special condition: Standard,Listed As-Is
Features
- Levels: Two
- Stories: 2
- Private pool: Yes
- Pool features: Automatic Chlorination,ENERGY STAR Qualified pool pump,Fenced,Electric Heat,In Ground,Salt Water,Association,Heated
- Patio & porch: Covered,Patio
- Exterior features: Outdoor Living Area
- Fencing: Back Yard,Gate
- Has view: Yes
- View description: Lake,Pond,Pool,Water
- Has water view: Yes
- Water view: Lake,Pond,Water
- Waterfront features: Lake Front,None,Pond
Lot
- Lot size: 6,643 sqft
- Features: Landscaped,Sprinklers Automatic,Sprinkler System,< 1/4 Acre
Parking
- Total spaces: 4
- Parking features: Attached,Driveway,Garage
- Has garage: Yes
- Attached garage spaces: 2
- Covered spaces: 2
- Has uncovered spaces: Yes
- Uncovered spaces: 2