



1875 Roxbury Rd, Upper Arlington, OH, 43212
About This Home
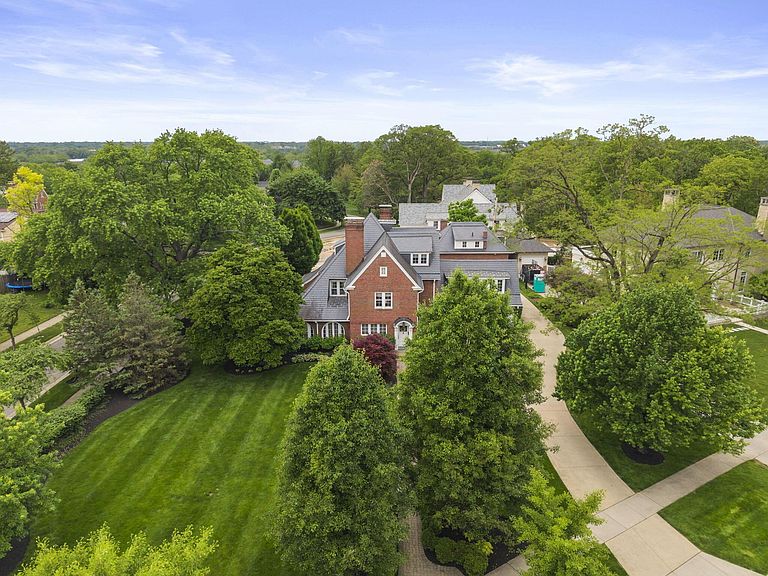
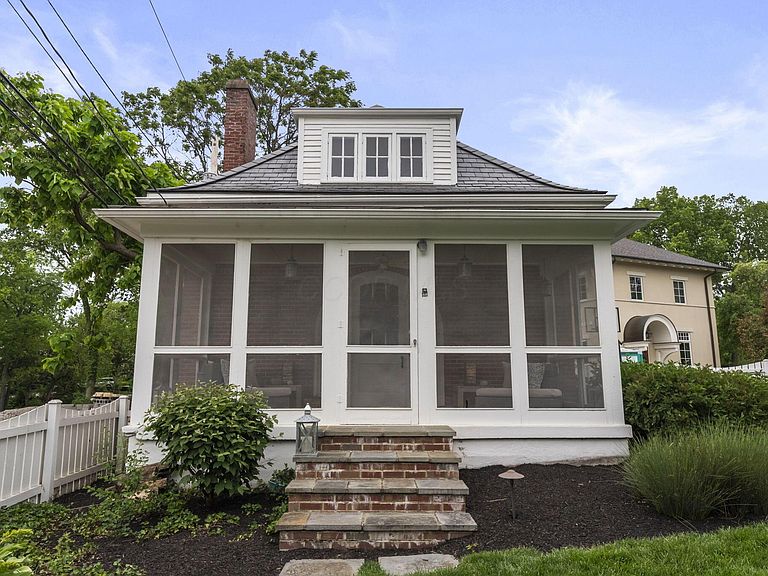
Character and charm abound in this iconic South of Lane 1920s home featuring 5 BR's, 3.5 BA's, a rare 3-car garage, and an extraordinary 2 BR, 1 BA carriage house with NEWLY refinished hardwood floors and freshly painted throughout! Meticulously maintained and beautifully updated, this home offers exceptional living spaces blending timeless character with the comforts and functionality of today's lifestyle. Remodeled in 2018 by All in Wood, the stunning white quartzite kitchen features a spacious island, abundant custom cabinetry, high-end appliances, and a fabulous butler's pantry. The kitchen opens seamlessly to informal dining and a spacious great room with gas fireplace, custom built-ins, and wall of windows that fills the space with natural light. French doors open to the beautiful paver patio creating effortless indoor-outdoor living and entertaining. Additional first-floor spaces include a gracious living room, elegant formal dining room, large home office/den, and convenient first-floor laundry. The cozy sunroom is everyone's favorite featuring floor-to-ceiling windows and French doors opening to a charming side patio. Upstairs, you'll find 5 spacious BR's plus a versatile bonus room perfect for recreation, hobbies, fitness, or additional office. The second floor includes 2 BR's connected by a Jack & Jill bath along with a beautiful primary suite featuring a gorgeous white marble spa bath remodeled in 2018 by All in Wood. The third floor offers two additional BR's, Jack & Jill bath, and exceptional closet and storage space. The carriage house provides an incredible opportunity to create a guest retreat, private office, studio, or additional living space and includes a kitchen, dining room, living room, 2 BR's, 1 BA, screened porch, and access to the third garage bay. Offering nearly 6,000 sq.' of total living space, this iconic property beautifully blends the charm of 1920s architecture with modern comfort and livability!
Getting Around
 Somewhat Walkable
 Some Transit
 Bikeable
Schools
Construction
Condition
- Year built: 1920
Materials
- Foundation: Stone
Type & Style
- Home type: SingleFamily
- Architectural style: Traditional
- Property subType: Single Family Residence
Interior
Appliances
- Appliances included: Dishwasher,Gas Range,Gas Water Heater,Humidifier,Microwave,Refrigerator
Basement
- Has basement: Yes
- Basement: Crawl Space,Partial
Bedrooms & Bathrooms
- Bedrooms: 5
- Bathrooms: 4
- Full bathrooms: 3
- 1/2 bathrooms: 1
Features
- Window features: Insulated Part,Storm Part
- Flooring: Wood,Stone,Carpet
- Number of fireplaces: 4
- Fireplace features: Four or More,Direct Vent,Gas Log
- Fireplace: Yes
- Common walls with other units/homes: No Common Walls
Heating & Cooling
- Heating features: Electric,Forced Air,Heat Pump
- Cooling features: Central Air
Interior Area
- Total structure area: 5,342
- Total interior livable area: 5,692 sqft
Property
Details
- Parcel number: 070014374
- Special condition: Standard
- Other equipment: Irrigation Equipment
Features
- Levels: Three Or More
- Patio & porch: Patio
Lot
- Lot size: 0.46 Acres
Parking
- Total spaces: 3
- Parking features: Attached,Detached
- Has garage: Yes
- Attached garage spaces: 3
- Covered spaces: 3
Climate Risk is Financial Risk
Every home has a financial story beyond the listing price. Below, you’ll see the climate risks that could affect this property — and in Bills & Affordability, how those risks may influence repairs, insurance, utilities, and long-term value.
Biggest Threats for This Home
- Cold Wave

- Hail

- Heat Wave

- Inland Flooding

- Tornado

How This Home’s Risks Compare
FEMA Declared Disasters Across Ohio Counties
Understanding the Costs
Financial advisors generally recommend spending no more than 30% of your gross household income on housing costs. In practice, many households stretch to 35% or beyond — especially in high-cost markets.
Estimated Costs Today
| Monthly | Annual | |
|---|---|---|
| Mortgage | $13,399 | $160,788 |
| Home Insurance * | $604 | $7,248 |
| Property Taxes | $3,378 | $40,536 |
| Electricity | $610 | $7,325 |
| Total | $17,991 | $215,892 |
Income You'd Need if You Spent...
Ohio FAIR Plan Programs


How Costs Could Change Over Time
Climate risk is quickly impacting all of the major home ownership costs. Adjust the growth rates and percentage of income spent on housing below to see how your housing costs could change over the next 10 years — and what income you'd need to keep up.
Comparing Against the Market
Price Per Sq Ft
vs Other Active Listings
Avg $/sqft
vs Homes Sold Last Month
Median $/sqft
Current Market Trends
Median Price Per Square Foot
The median price per square foot of homes sold in this area each month. Compare this to this listing's price per square foot to gauge whether the home is priced in line with recent sales.
Historicals for This Listing
Zestimate History ($/sqft)
Price History
| Date | Event | Price |
|---|---|---|
| 2026-07-16 | Price change | $2,650,000 |
| 2026-05-21 | Listed for sale | $2,800,000 |
| 2001-04-13 | Sold | $740,000 |
| 1999-12-07 | Sold | $845,000 |
| 1996-10-31 | Sold | $670,650 |
 View on Zillow