




286 Amber Ave, Calera, AL, 35040
About This Home
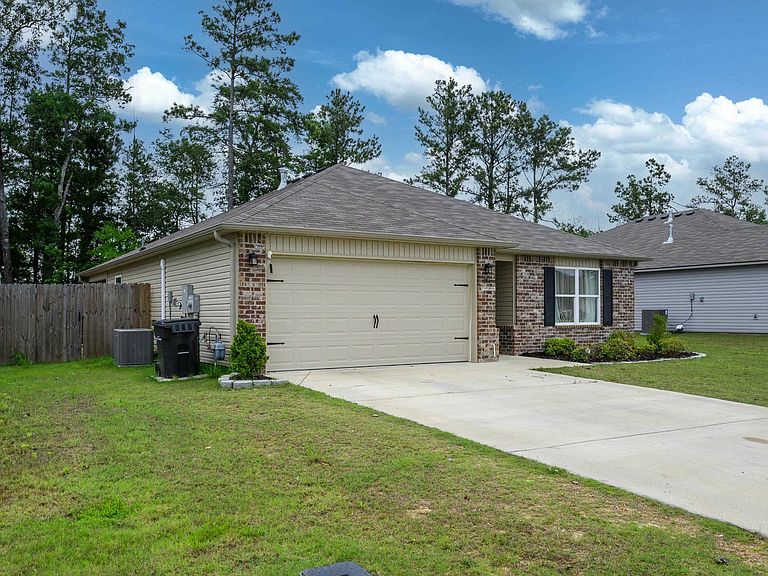
Welcome home to Camden Park in Calera! This beautifully maintained 3-bedroom, 2-bath home offers the perfect blend of modern style and everyday comfort. From the moment you arrive, you'll appreciate the curb appeal and like-new condition throughout. The kitchen flows seamlessly into the living and dining areas, while the private primary suite provides a relaxing retreat at the end of the day. Step outside and enjoy your own backyard oasis featuring a covered porch and extended patio, providing the perfect space for grilling, entertaining, or simply relaxing outdoors year-round. The fully fenced backyard offers privacy and room for pets, children, and outdoor activities. A unique feature of this home is the garage, which has been converted into additional living space, offering endless flexibility as a home office, playroom. media room, gym, or second living area. If desired, the space can easily be converted back into a traditional garage. Come check it out today.
Getting Around
 Car-Dependent
 Very Limited Transit
 Somewhat Bikeable
Schools
Construction
Condition
- Year built: 2025
Materials
- Foundation: Slab
- Construction materials: 1 Side Brick,Vinyl Siding
Type & Style
- Home type: SingleFamily
- Property subType: Single Family Residence
Interior
Appliances
- Appliances included: Gas Cooktop,Dishwasher,Disposal,Microwave,Gas Oven,Refrigerator,Stainless Steel Appliance(s),Stove-Gas,Gas Water Heater
- Laundry features: Electric Dryer Hookup,Washer Hookup,Main Level,Laundry Room,Laundry (ROOM),Yes
Basement
- Area: 0
Bathroom1
- Level: First
Bedroom1
- Level: First
Bedroom2
- Level: First
Bedrooms & Bathrooms
- Bedrooms: 3
- Bathrooms: 2
- Full bathrooms: 2
Features
- Split Bedroom,High Ceilings,Smooth Ceilings,Linen Closet,Shared Bath,Split Bedrooms,Walk-In Closet(s)
- Flooring: Carpet,Vinyl
- Attic: Pull Down Stairs,Yes
- Finished area below ground: 0
- Finished area above ground: 1,822
Heating & Cooling
- Heating features: Central,Natural Gas
- Cooling features: Central Air,Electric
Interior Area
- Total interior livable area: 1,822 sqft
Kitchen
- Features: Laminate Counters
- Level: First
Living Room
- Level: First
Master Bathroom
- Level: First
Master Bedroom
- Level: First
Property
Details
- Parcel number: 28.4.17.4.008.034.000
- Special condition: N/A
Features
- Levels: One
- Stories: 1
- Pool features: None
- Patio & porch: Covered,Patio,Porch
- Fencing: Fenced
- Has view: Yes
- View description: None
- Waterfront features: No
Lot
- Lot size: 7,840 sqft
Parking
- Total spaces: 2
- Parking features: Attached,Driveway,Parking (MLVL),Off Street,Garage Faces Front
- Has garage: Yes
- Attached garage spaces: 2
- Covered spaces: 2
- Has uncovered spaces: Yes