


2364 Cedar Cliff Rd, Honaker, VA, 24260
About This Home
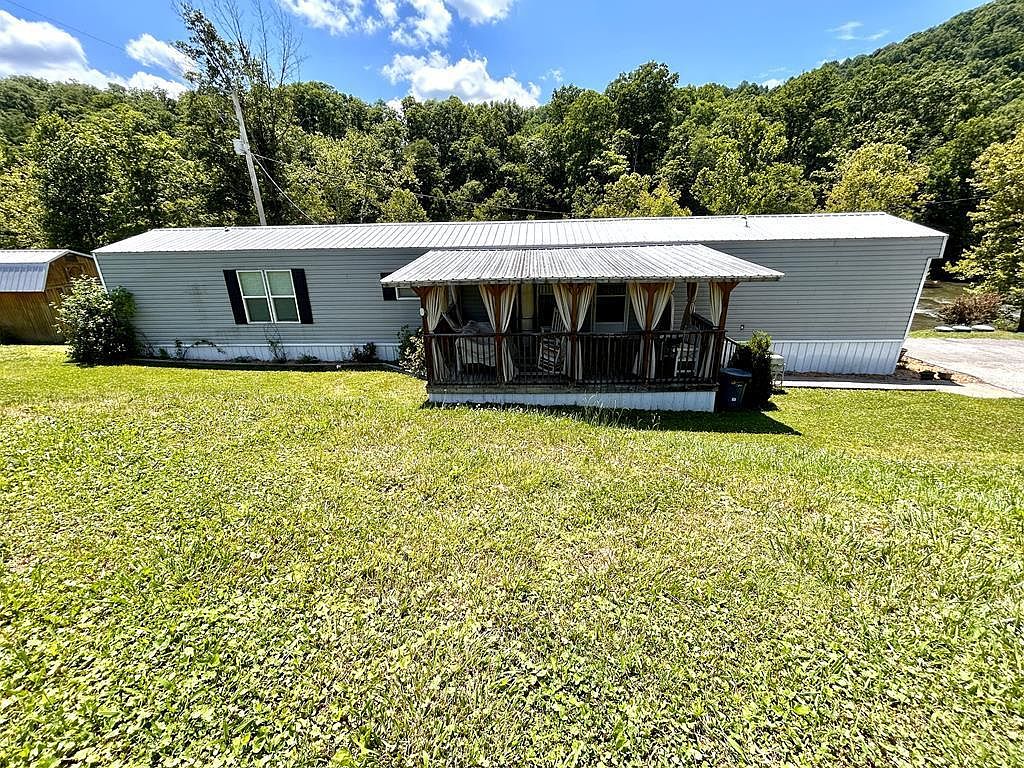
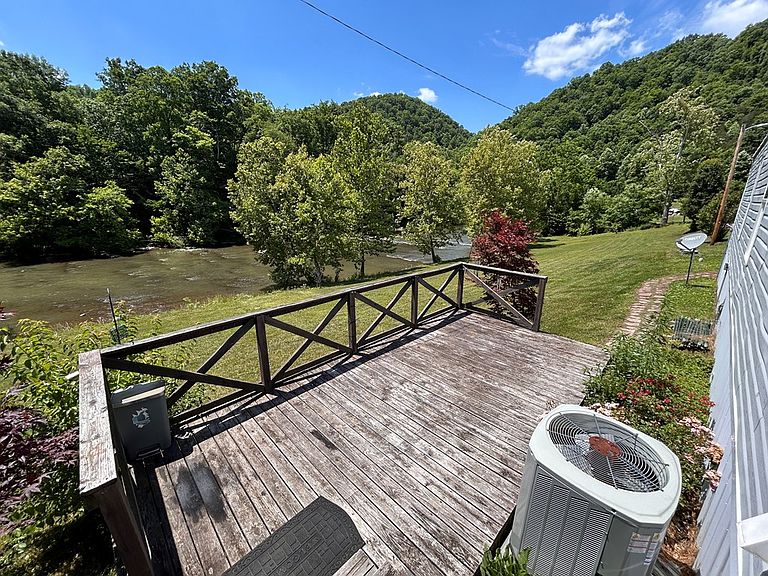
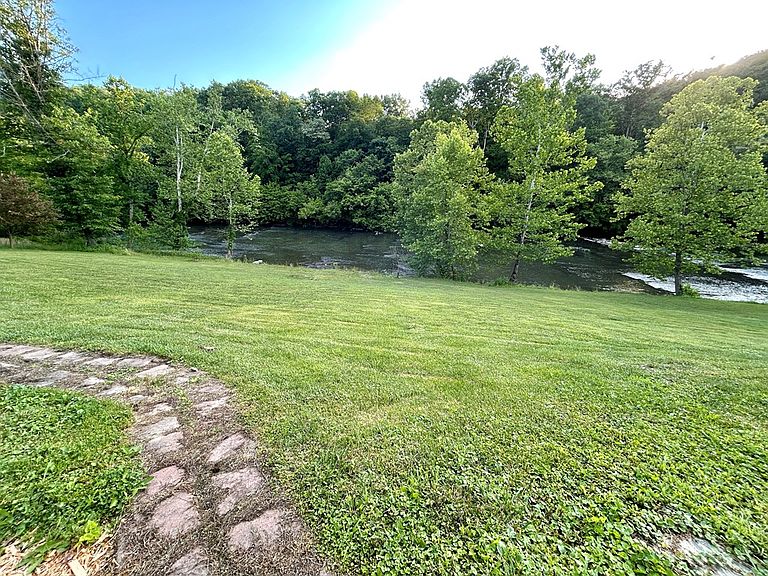
MOTIVATED SELLERS! Price improvement to $155,000 with an additional $4,500 flooring credit with an accepted offer! Showcasing one of the best features of Southwest Virginia, this home sits on 1.03 acres of sloped yard overlooking the serene Clinch River. As you step onto the covered front porch, you will begin to feel at home, and you will appreciate the quiet, peaceful setting that this semiprivate location provides as you enjoy a bed swing, rocking chairs, bench, and privacy curtains, all included. The home has had some recent improvements such as a metal roof 2-3 years old, newer porches, newer windows, updated light fixtures, and new stove, newer refrigerator, microwave, and dishwasher and also includes a GE washer/dryer combo with warranty. The primary bedroom suite is large with a spacious walk-in-closet. The primary bath features include double sinks, a large soaker tub, and a walk-in shower. With 3 total bedrooms, 2 full bathrooms, and an eat in kitchen, the home is ready to welcome new owners to add the finishing touches and design style in areas of floor coverings, trim work, and wall color. While the home is perfect for singles, couples, and families alike, it also provides opportunities for investors or as an Airbnb rental with numerous outdoor activities along 336+ feet of river frontage such as fishing, kayaking, camping, and hunting just outside the back door. Bring your cup of coffee, your favorite deck chair, and enjoy the beauty of nature on the back deck. Enjoy a concrete parking area with space for multiple vehicles. Two outbuildings convey to provide ample storage space for all your outdoor gear and lawn equipment. While listed in a flood plain, the home sits above flood stage. WiFi is available.
Getting Around
 Car-Dependent
 Very Limited Transit
 Not Bike Friendly
Schools
Construction
Condition
- Year built: 2006
Materials
- Roof: Metal
- Construction materials: Vinyl Siding
Type & Style
- Home type: MobileManufactured
- Property subType: Manufactured Home,Mobile Home
Interior
Appliances
- Appliances included: Dishwasher,Dryer,Electric Cooktop,Electric Oven,Electric Water Heater,Microwave,Refrigerator,Washer
Basement
- Area: 0
Basement
- Basement: Crawl Space,None
Bathroom
- Level: First
Bathroom2
- Level: First
Bedroom2
- Level: First
Bedroom3
- Level: First
Bedrooms & Bathrooms
- Bedrooms: 3
- Bathrooms: 2
- Full bathrooms: 2
Features
- Ceiling Fan(s),Newer Paint
- Window features: Insulated Windows
- Flooring: Vinyl,Other
- Fireplace features: None
- Finished area below ground: 0
- Finished area above ground: 1,042
Heating & Cooling
- Heating features: Heat Pump
- Cooling features: Heat Pump
Interior Area
- Total structure area: 1,042
- Total interior livable area: 1,042 sqft
Kitchen
- Level: First
Living Room
- Level: First
Master Bedroom
- Level: First
Property
Details
- Parcel number: 66R32A3
- Zoning: R
Features
- Stories: 1
- Patio & porch: Covered,Deck
- Exterior features: Mature Trees
- Fencing: None
- Has view: Yes
- View description: River
- Has water view: Yes
- Water view: River
- On waterfront: Yes
- Waterfront features: Waterfront,River Front Front
Lot
- Lot size: 1.03 Acres
- Features: Cleared,Flood Plain,Irregular Lot,Rolling Slope,Views,Waterfront
Parking
- Parking features: Concrete,Driveway