



513 E Paint St, Washington Court House, OH, 43160
About This Home
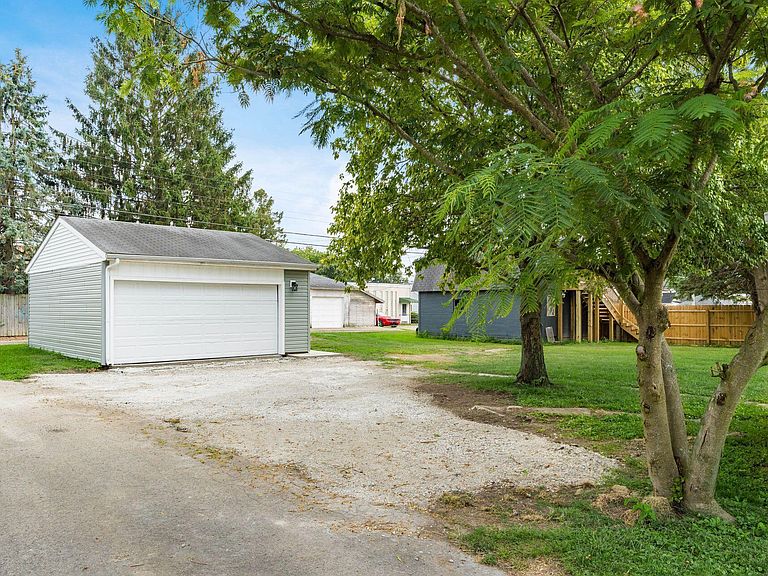
Welcome home to this stunning, fully renovated property where timeless style meets modern comfort! Showcasing an open-concept floor plan and exceptional craftsmanship throughout, this turnkey home is ready for you to move in and enjoy from day one. The spacious living room flows seamlessly into the dining area and beautifully updated kitchen, featuring crisp white cabinetry, granite countertops, a tiled backsplash, and plenty of space for gathering and entertaining. Just off the kitchen, you'll find two oversized pantry/storage closets with charming sliding barn doors, offering both convenience and character. The generous primary suite is a true retreat, complete with a luxurious spa-inspired bathroom featuring a gorgeous tiled walk-in shower and shower/tub. Bedrooms two and three are both generously sized and connected by a convenient Jack-and-Jill bathroom, making this layout ideal for family or guests. Beautiful wood flooring extends throughout the main living areas, adding warmth and elegance. Step outside to enjoy the large covered front porch or relax on the rear paver patio overlooking the spacious backyard. The oversized two-car garage features brand-new concrete, and the property offers numerous off-street parking spaces for family and visitors alike. Nearly every inch of this home has been updated, including all new plumbing, electrical, water heater, interior and exterior doors, siding, flooring, paint, and so much more. The roof and windows are newer as well, providing added peace of mind. With quality renovations, beautiful finishes, and nothing left to do but unpack, this exceptional home offers the perfect combination of style, function, and value. Don't miss your opportunity to make it yours!
Getting Around
 Very Walkable
 Very Limited Transit
 Bikeable
Schools
Construction
Condition
- Year built: 1900
Materials
- Foundation: Block
Type & Style
- Home type: SingleFamily
- Architectural style: Ranch
- Property subType: Single Family Residence
Interior
Bedrooms & Bathrooms
- Bedrooms: 3
- Bathrooms: 3
- Full bathrooms: 2
- 1/2 bathrooms: 1
- Main level bedrooms: 3
Features
- Window features: Insulated Windows
- Flooring: Laminate,Carpet,Ceramic/Porcelain
- Common walls with other units/homes: No Common Walls
Heating & Cooling
- Heating features: Forced Air
- Cooling features: Central Air
Interior Area
- Total structure area: 1,684
- Total interior livable area: 1,684 sqft
Property
Details
- Parcel number: 21100410008000
- Special condition: Standard
Features
- Levels: One
- Patio & porch: Patio
Lot
- Lot size: 6,534 sqft
Parking
- Total spaces: 2
- Parking features: Detached
- Has garage: Yes
- Attached garage spaces: 2
- Covered spaces: 2