
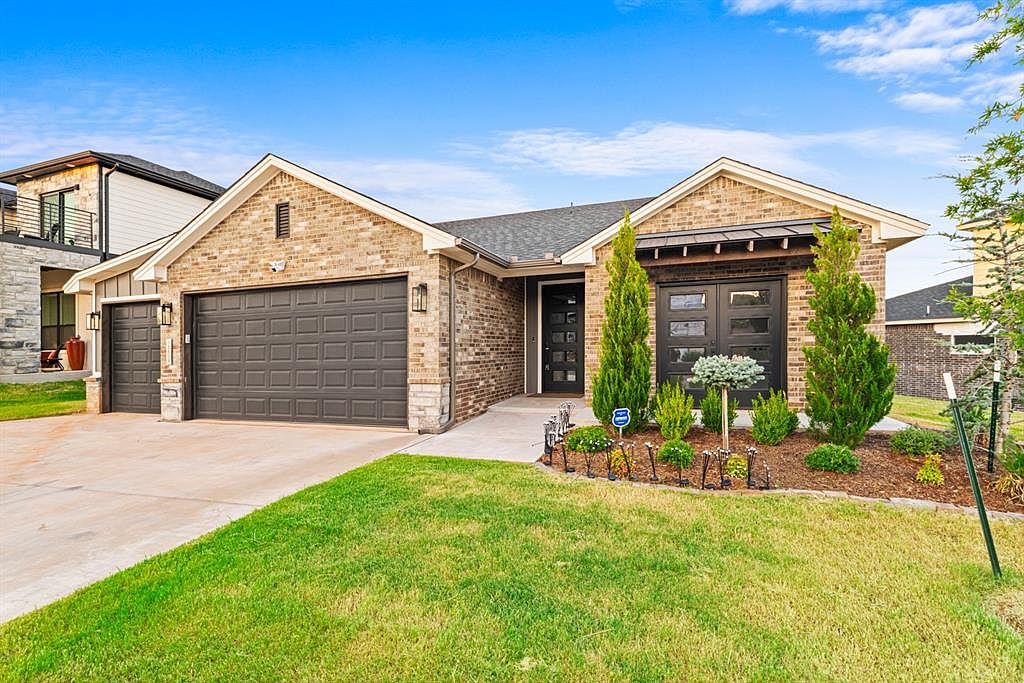


15504 Echo Park Dr, Edmond, OK, 73013
About This Home
This exceptional single-story, open-concept home offers the perfect blend of quality, comfort, and convenience. Designed for modern living, the thoughtfully planned layout features 4 bedrooms, 2.5 bathrooms, and a spacious living area filled with natural light. Built with superior craftsmanship, this home includes an engineered post-tension foundation, a 96% high-efficiency HVAC system, whole-home air filtration, tankless water heater, enhanced insulation, upgraded Hardie siding and trim, premium windows, upgraded plumbing fixtures, designer lighting, and a well-appointed kitchen featuring a range hood with dual high-capacity exhaust fans. The bathrooms are also equipped with upgraded high-performance ventilation fans for added comfort. Residents of Echo Park will soon enjoy exceptional community amenities as part of the Phase II expansion, including a resort-style swimming pool, clubhouse, playground, basketball court, and scenic walking trails. Ideally located near NW 150th & MacArthur in the highly acclaimed Deer Creek School District, this energy-efficient home is just minutes from major hospitals, premier shopping, dining, and entertainment, offering the perfect combination of quality construction and an outstanding location.
Getting Around
 Car-Dependent
 Very Limited Transit
 Somewhat Bikeable
Schools
Construction
Condition
- Year built: 2024
Materials
- Foundation: Pillar/Post/Pier
- Roof: Composition
- Construction materials: Brick & Frame
Type & Style
- Home type: SingleFamily
- Architectural style: Modern
- Property subType: Single Family Residence
Interior
Appliances
- Laundry features: Laundry Room
Bedrooms & Bathrooms
- Bedrooms: 4
- Bathrooms: 3
- Full bathrooms: 2
- 1/2 bathrooms: 1
Features
- Window features: Window Treatments
- Flooring: Carpet,Wood
- Number of fireplaces: 1
- Fireplace: Yes
Heating
- Heating features: Has Heating (Unspecified Type)
Interior Area
- Total structure area: 2,184
- Total interior livable area: 2,184 sqft
Property
Details
- Parcel number: 15504NONEEchoPark73013
- Special condition: None
Features
- Levels: One
- Stories: 1
- Patio & porch: Patio
- Fencing: Wood
Lot
- Lot size: 7,392 sqft
- Features: Interior Lot
Parking
- Total spaces: 3
- Parking features: Garage
- Has garage: Yes
- Attached garage spaces: 3
- Covered spaces: 3