



13 Tahoma Rdg, Lake Winnebago, MO, 64034
About This Home
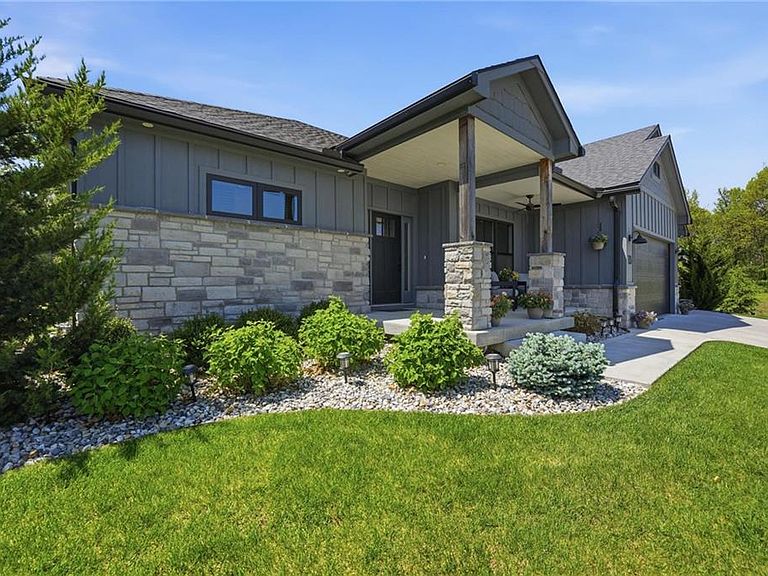
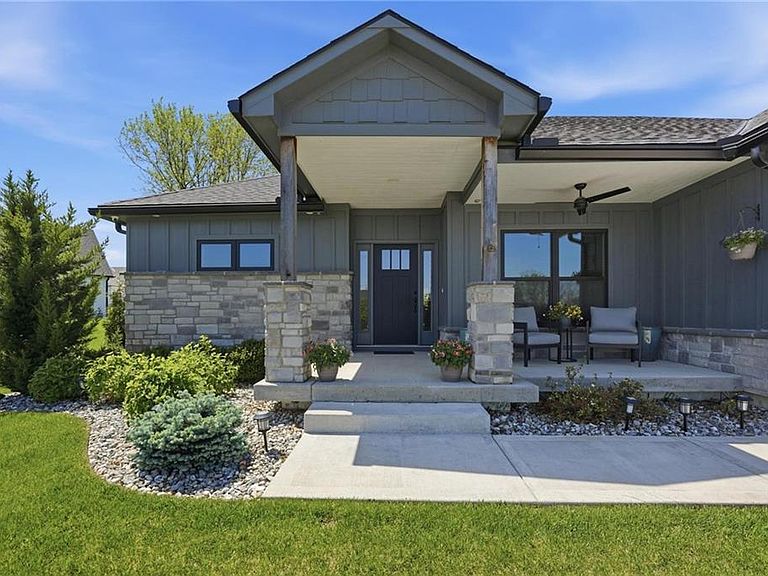
Lake life doesn’t get better than this on Lake Winnebago! Bring your boat and settle in just in time for summer. This property includes a designated covered boat slip with lift that transfers to the new owners--NO WAITING LIST!!! Tucked away in a quiet cul-de-sac and surrounded by beautiful homes, the setting is as peaceful as it is picturesque. Start your mornings on the charming front porch with partial open-water views, or unwind in the screened-in patio overlooking the backyard, complete with new steel fencing. Inside, the home impresses at every turn with thoughtful design and high-end finishes including new Hunter Douglas blinds throughout. The designer kitchen features a large island, walk-in pantry, abundant pull-out shelving, and a spacious dining area perfect for gatherings. The inviting great room is filled with natural light from oversized windows and anchored by a beautiful stone fireplace with built-in cabinetry. The main-level owner’s suite offers comfort and convenience with a zero-entry shower, walk-in closet, and easy access to the laundry room. A second main-level bedroom—currently used as an office—can easily function as a formal dining room. Downstairs, you’ll find two additional bedrooms, a full bath, and an expansive family and recreation space complete with a large wet bar—ideal for entertaining. There are two spacious storage areas plus a storm shelter. Car enthusiasts and lake lovers alike will appreciate the oversized garage, featuring a third-car tandem space to accommodate up to four vehicles or all your lake gear. The epoxy-coated floor keeps things clean and polished, while the attic lift elevator along with pull-down stairs makes storage effortless. A double-wide door also provides convenient backyard access. Beyond the home, Lake Winnebago offers an incredible lifestyle with approx 400 acres of water, yacht club and restaurant, tennis courts, stables, trails, playgrounds, and a brand-new pool and clubhouse opening this summer.
Getting Around
 Car-Dependent
 Very Limited Transit
 Somewhat Bikeable
Schools
Construction
Condition
- Year built: 2022
Materials
- Roof: Composition
- Construction materials: Frame,Stone Trim,Wood Siding
Other
- Builder name: KINTZELE CUSTOM HO
Type & Style
- Home type: SingleFamily
- Architectural style: Contemporary,Craftsman
- Property subType: Single Family Residence
Interior
Appliances
- Appliances included: Cooktop,Dishwasher,Disposal,Exhaust Fan,Microwave,Refrigerator,Stainless Steel Appliance(s)
- Laundry features: Laundry Room,Main Level
Basement
- Has basement: Yes
- Basement: Basement BR,Egress Window(s),Finished,Full,Interior Entry
Bathroom2
- Features: Ceramic Tiles,Quartz Counter,Shower Over Tub
- Level: Main
Bathroom3
- Features: Ceramic Tiles,Quartz Counter,Shower Only
- Level: Lower
Bedroom2
- Level: Main
Bedroom3
- Features: Carpet,Walk-In Closet(s)
- Level: Lower
Bedroom4
- Features: Carpet
- Level: Lower
Bedrooms & Bathrooms
- Bedrooms: 4
- Bathrooms: 3
- Full bathrooms: 3
Dining Room
- Features: Wood Floor
- Level: Main
Features
- Ceiling Fan(s),Kitchen Island,Painted Cabinets,Pantry,Vaulted Ceiling(s),Walk-In Closet(s),Wet Bar
- Window features: Thermal Windows
- Flooring: Luxury Vinyl,Tile,Wood
- Number of fireplaces: 1
- Fireplace features: Gas,Great Room,Zero Clearance,Fireplace Equip
- Fireplace: Yes
- Finished area below ground: 1,326
- Finished area above ground: 1,676
Great Room
- Features: Built-in Features,Ceiling Fan(s),Fireplace
- Level: Main
Heating & Cooling
- Heating features: Natural Gas
- Cooling features: Electric
Interior Area
- Total structure area: 3,002
- Total interior livable area: 3,002 sqft
Kitchen
- Features: Kitchen Island,Pantry,Quartz Counter,Wood Floor
- Level: Main
Laundry
- Features: Built-in Features,Ceramic Tiles
- Level: Main
Master Bathroom
- Features: Ceramic Tiles,Double Vanity,Quartz Counter,Shower Only
- Level: Main
Master Bedroom
- Features: Carpet,Ceiling Fan(s),Walk-In Closet(s)
- Level: Main
Recreation Room
- Features: Built-in Features,Luxury Vinyl,Quartz Counter,Wet Bar
- Level: Lower
Property
Details
- Parcel number: 0304221
- Other equipment: Back Flow Device
Features
- Patio & porch: Porch,Screened
- Fencing: Metal
Lot
- Lot size: 0.35 Acres
- Features: Cul-De-Sac
- Lot size dimensions: 142 x 53 x 40 x 159 x 37 x 37 x 44
Parking
- Total spaces: 4
- Parking features: Attached,Garage Door Opener,Garage Faces Front,Tandem
- Has garage: Yes
- Attached garage spaces: 4
- Covered spaces: 4
Climate Risk is Financial Risk
Every home has a financial story beyond the listing price. Below, you’ll see the climate risks that could affect this property — and in Bills & Affordability, how those risks may influence repairs, insurance, utilities, and long-term value.
Biggest Threats for This Home
- Hail

- Strong Wind

- Tornado

- Winter Weather

- Cold Wave

- Heat Wave

- Inland Flooding

- Ice Storm

- Lightning

How This Home’s Risks Compare
FEMA Declared Disasters Across Missouri Counties
Understanding the Costs
Financial advisors generally recommend spending no more than 30% of your gross household income on housing costs. In practice, many households stretch to 35% or beyond — especially in high-cost markets.
Estimated Costs Today
| Monthly | Annual | |
|---|---|---|
| Mortgage | $4,419 | $53,028 |
| Home Insurance * | $628 | $7,536 |
| Property Taxes | $604 | $7,248 |
| Electricity | $229 | $2,750 |
| Total | $5,880 | $70,560 |
Income You'd Need if You Spent...
Missouri FAIR Plan Programs

How Costs Could Change Over Time
Climate risk is quickly impacting all of the major home ownership costs. Adjust the growth rates and percentage of income spent on housing below to see how your housing costs could change over the next 10 years — and what income you'd need to keep up.
Comparing Against the Market
Price Per Sq Ft
vs Other Active Listings
Avg $/sqft
vs Homes Sold Last Month
Median $/sqft
Current Market Trends
Median Price Per Square Foot
The median price per square foot of homes sold in this area each month. Compare this to this listing's price per square foot to gauge whether the home is priced in line with recent sales.
Historicals for This Listing
Zestimate History ($/sqft)
Price History
| Date | Event | Price |
|---|---|---|
| 2026-05-01 | Listed for sale | $915,000 |
| 2025-08-12 | Sold | -- |
| 2025-07-10 | Contingent | $799,000 |
| 2025-07-08 | Listed for sale | $799,000 |
| 2024-06-25 | Sold | -- |
| 2024-05-29 | Pending sale | $750,000 |
| 2024-05-03 | Price change | $750,000 |
| 2024-04-13 | Price change | $770,000 |
| 2024-02-20 | Listed for sale | $775,000 |
 View on Zillow