



27102 Angel Creek Ln, Katy, TX, 77493
3beds
3baths
2,864sqft
$395,000
$138price/sqft
$3,171/moest. monthly cost
$126,840/yrincome needed
About This Home
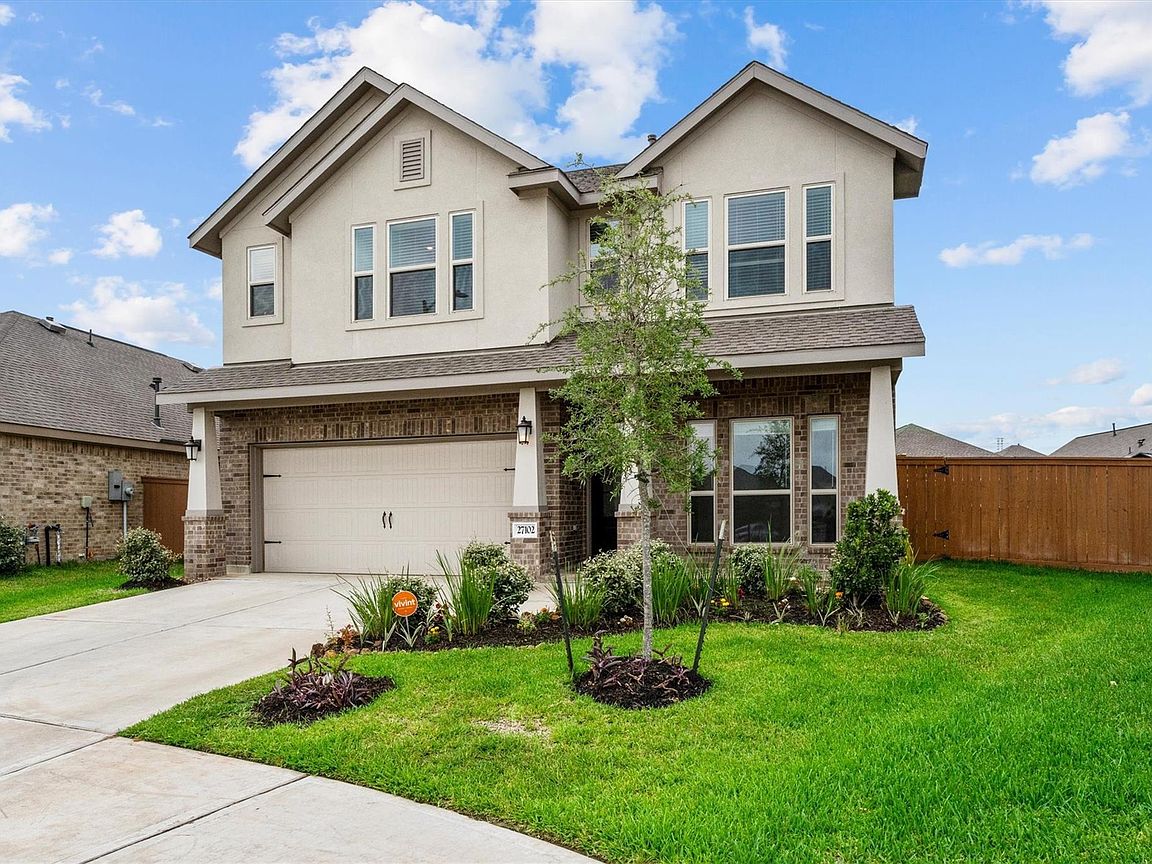
LOOK AT THIS LOT!! Village Builders STUCCO & brick 2 story on premium CUL DE SAC LOT with GAZEBO and JUNGLE GYM STAYS. This lot is big enough for all to enjoy and surrounds this beautiful home with lots of light. Primary bedroom and STUDY down with 3 bedrooms plus huge GAMEROOM up that has custom wall for multiple uses. Upgraded kitchen cabinets and backsplash plus 2 toned cabinet color kitchen. Enjoy all Sunterra has to offer....WALK TO THE LAGOON & lazy river, clubhouse, resident lounge, Kids Zone, hospitality area, conference area, lifestyle director, yoga studio, event lawn, fitness center, open-air arcade and so much more! CHECK OUT VIRTUAL TOUR LINK!!
Getting Around
0
 Car-Dependent
0
 Very Limited Transit
25
 Somewhat Bikeable
Schools
5/10
8/10
7/10
Construction
Condition
- Year built: 2023
Materials
- Foundation: Slab
- Roof: Composition
- Construction materials: Brick,Stucco
Other
- Builder name: Village Builder
Type & Style
- Home type: SingleFamily
- Architectural style: Traditional
- Property subType: Single Family Residence
Interior
Appliances
- Appliances included: Disposal,Microwave,Gas Cooktop,Dishwasher
Bedroom
- Level: Second
- Area: 168
- Dimensions: 14 X 12
Bedroom
- Level: Second
- Area: 168
- Dimensions: 14 X12
Bedrooms & Bathrooms
- Bedrooms: 3
- Bathrooms: 3
- Full bathrooms: 2
- 1/2 bathrooms: 1
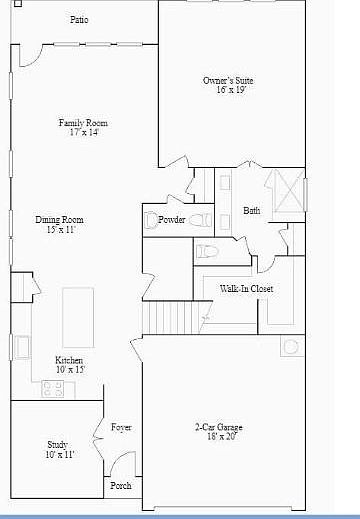
Dining Room
- Level: First
- Area: 165
- Dimensions: 15 X 11
Family Room
- Level: First
- Area: 238
- Dimensions: 17 X 14
Features
- 2 Bedrooms Up,Primary Bed - 1st Floor
- Flooring: Carpet,Tile
Game Room
- Level: Second
- Area: 252
- Dimensions: 18 X 14
Heating & Cooling
- Heating features: Electric
- Cooling features: Ceiling Fan(s),Electric
Interior Area
- Total structure area: 2,864
- Total interior livable area: 2,864 sqft
Kitchen
- Level: First
- Area: 150
- Dimensions: 10 X 15
Other
- Level: First
- Area: 120
- Dimensions: 12 x 10
Primary Bedroom
- Level: First
- Area: 304
- Dimensions: 16 X 19
Property
Details
- Parcel number: 1466870020025
Features
- Stories: 2
- Fencing: Back Yard,Full
Lot
- Lot size: 8,184 sqft
- Features: Cul-De-Sac,Subdivided,1/4 Up to 1/2 Acre
Parking
- Total spaces: 2
- Parking features: Attached
- Has garage: Yes
- Attached garage spaces: 2
- Covered spaces: 2