

4568 Shale Cir, Mills, WY, 82644
About This Home
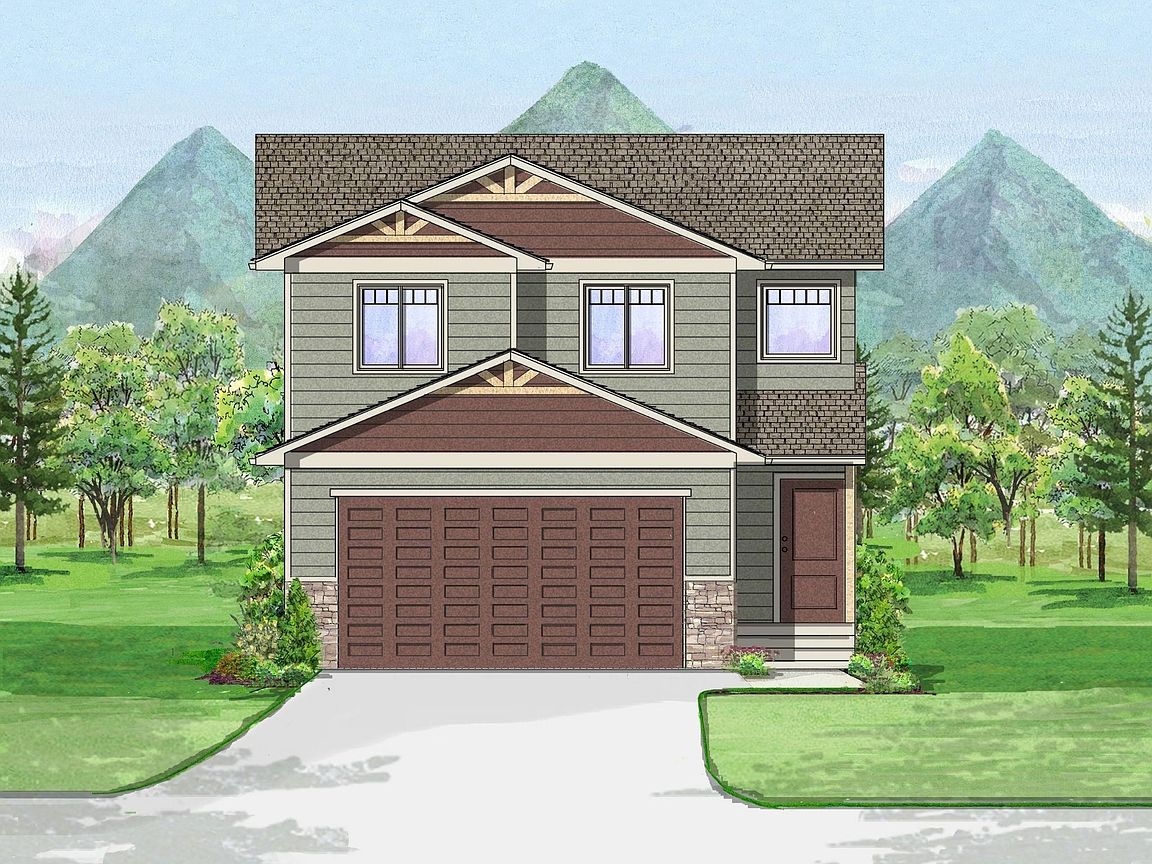
The Sweetwater II – Silver Series by Tri Mountain Homes, a builder known locally for quality construction and dependable craftsmanship, is the kind of home that just feels easy to enjoy. With a comfortable two-story layout, thoughtful upgrades, and inviting living spaces, it offers a great mix of style, function, and everyday comfort. The main living area is open and welcoming, with LVT flooring in the great room, granite countertops throughout, painted cabinetry, stainless steel appliances, and black hardware that give the home a fresh, modern feel. Black exterior/white interior windows and board & batten accents on the front elevation add extra curb appeal and character. Step outside onto the spacious 14’6” x 12’ deck with black metal railing—perfect for relaxing evenings, grilling, or enjoying time with family and friends. Full landscaping and a fenced yard add meaningful value and help create outdoor spaces that are ready to enjoy. Central air and a 2-car garage complete this well-designed home in Buffalo Meadows Addition. Call for more details today! Office: 307-235-5472 Call or Text: Lisa: 307-259-3631 or Erin: 307-315-4587
Getting Around
 Car-Dependent
 Very Limited Transit
 Somewhat Bikeable
Schools
Construction
Condition
- Property condition: Under Construction
- New construction: Yes
- Year built: 2026
Materials
- Foundation: Concrete Perimeter
- Roof: Architectural
- Construction materials: Frame-Lap
Type & Style
- Home type: SingleFamily
- Property subType: Single Family Residence
Interior
Appliances
- Appliances included: Dishwasher,Microwave,Range/Oven
- Laundry features: Main Level
Basement
- Has basement: Yes
- Basement: Partial
Bedroom2
- Level: Upper
Bedroom3
- Level: Upper
Bedroom4
- Level: N/A
Bedroom5
- Level: N/A
Bedrooms & Bathrooms
- Bedrooms: 3
- Bathrooms: 3
- Main level bathrooms: 1
Dining Room
- Level: Main
Family Room
- Level: N/A
Features
- Walk-In Closet(s)
- Flooring: Carpet,Luxury Vinyl
- Finished area below ground: 758
- Finished area above ground: 1,658
Heating & Cooling
- Heating features: Forced Air Gas
- Cooling features: Central Air
Interior Area
- Total structure area: 2,416
- Total interior livable area: 2,416 sqft
Kitchen
- Level: Main
Living Room
- Level: Main
Master Bedroom
- Level: Upper
Property
Details
- Parcel number: 33801211502100
- Zoning description: Plnd Unit Dev
Features
- Levels: Two
- Stories: 2
- Patio & porch: Deck
- Fencing: Wood
Lot
- Lot size: 5,018 sqft
- Features: Landscaped
Parking
- Total spaces: 2
- Parking features: Attached
- Has garage: Yes
- Attached garage spaces: 2
- Covered spaces: 2