


11 - 17 Girard Avenue, Sausalito, CA, 94965
About This Home
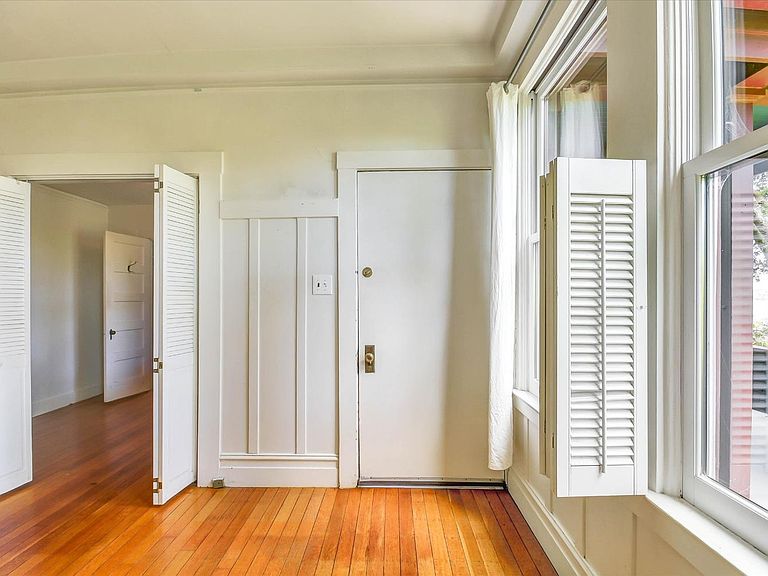
Rare opportunity to own a classic 1910 Craftsman triplex in one of Sausalito's most desirable neighborhoods. Perched on a gentle hillside with Bay views from all three units, this character-rich property features two 1-bedroom, 1-bath residences and one 2-bedroom, 1-bath residence. Timeless architectural details include charming built-ins, warm wood craftsmanship, and abundant natural light throughout. A welcoming front garden framed by magnificent oak trees creates a peaceful setting, while the detached 3-car garage provides valuable parking and storage. Each unit also enjoys its own dedicated storage area in the basement, offering additional convenience for residents. Ideally located just moments from Caledonia Street's popular restaurants, cafs, boutiques, and the waterfront, this exceptional property offers a rare blend of historic charm, income potential, and an unbeatable Sausalito lifestyle.
Getting Around
 Very Walkable
 Very Limited Transit
 Somewhat Bikeable
Schools
Construction
Condition
- Year built: 1910
Materials
- Foundation: Concrete Perimeter
- Roof: Composition
Type & Style
- Home type: MultiFamily
- Architectural style: Craftsman,Traditional
- Property subType: Triplex
Interior
Appliances
- Appliances included: Free-Standing Electric Range,Free-Standing Gas Oven,Free-Standing Refrigerator
- Laundry features: In Unit
Bedrooms & Bathrooms
- Bedrooms: 4
- Bathrooms: 3
- Full bathrooms: 3
Features
- Unit 1 - Beds: 2,Baths: 2,Square Footage: 1532 | Unit 2 - Beds: 2,Baths: 1,Square Footage: 858 | Unit 3 - Beds: 0,Baths: 0,Square Footage: 0 | Interior Features: Storage Area(s)
- Flooring: Wood
Heating & Cooling
- Heating features: Central,Floor Furnace,Wall Furnace
- Cooling features: None
Interior Area
- Total structure area: 2,832
- Total interior livable area: 2,832 sqft
Property
Accessibility
- Accessibility features: None
Details
- Parcel number: 06510318
- Special condition: Offer As Is
Features
- Has view: Yes
- View description: Bay,Water
- Has water view: Yes
- Water view: Bay,Water
Lot
- Lot size: 3,654 sqft
- Features: Garden,Landscape Front,Other
Parking
- Total spaces: 3
- Parking features: Covered,Garage,Off Street,On Street
- Has garage: Yes
- Attached garage spaces: 3
- Has uncovered spaces: Yes