


3944 Crosswater Dr, North Fort Myers, FL, 33917
About This Home
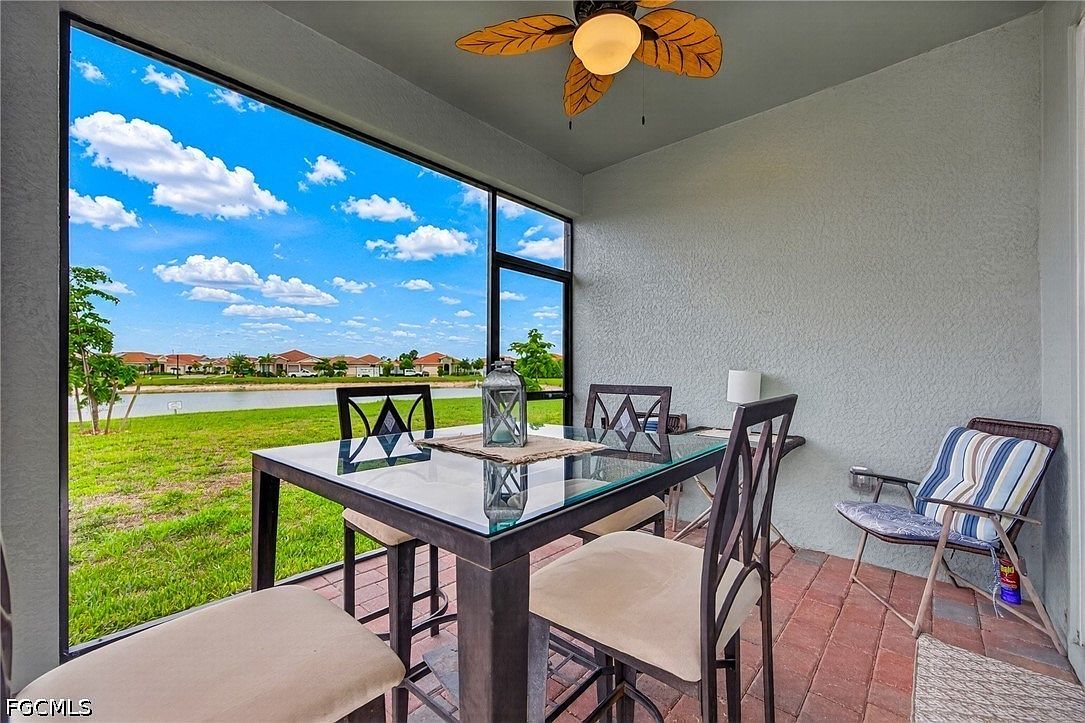
Enjoy an amazing and calming LAKEVIEW! This fabulous home is being offered FURNISHED/TURNKEY. NOW, AVAILABLE FOR IMMEDIATE OCCUPANCY. No need for a seasonal rental this year. GREAT LOCATION, AMENITIES, and LOW HOA FEES are just a few of the reasons to live, in the magnificent golf course community of Magnolia Landing. This gorgeous split 2 bedroom (+ den /office or 3rd bedroom,) 2 bath home was built with all impact windows and doors. Plus a 2.5 CAR GARAGE for a golf cart or extra storage. Come and see the spectacular view from the entire rear windowed area of the home. Amazing lake views from the kitchen/dining area, Master bedroom, family/living area, and rear porch. Inside you will appreciate the modern greige tones, upgraded light-fixtures, custom white bahama shutters on windows and sliding doors. A Walk-in closet in the spacious master bedroom. This home has it all: LAWN MAINTENANCE IS INCLUDED, Irrigation system on a timer, stainless steel appliances, washer and dryer included. Tile throughout the main rooms and carpeting in the bedrooms. Room for a pool! Magnolia Landing is a 24 hr. GATED & GUARDED community with options for membership golf, community pools, fitness center, tennis, bocce & shuffleboard courts, clubhouse with restaurant, bar and pro shop. Golf membership is optional.
Getting Around
 Car-Dependent
 Very Limited Transit
 Somewhat Bikeable
Schools
Construction
Condition
- Property condition: Resale
- Year built: 2022
Materials
- Roof: Tile
- Construction materials: Block,Concrete,Stucco
Type & Style
- Home type: SingleFamily
- Architectural style: Ranch,One Story
- Property subType: Single Family Residence
Interior
Appliances
- Appliances included: Dryer,Dishwasher,Electric Cooktop,Freezer,Disposal,Microwave,Refrigerator,Self Cleaning Oven,Washer
- Laundry features: Inside,Laundry Tub
Bedrooms & Bathrooms
- Bedrooms: 2
- Bathrooms: 2
- Full bathrooms: 2
Features
- Breakfast Bar,Bedroom on Main Level,Entrance Foyer,French Door(s)/Atrium Door(s),Kitchen Island,Living/Dining Room,Main Level Primary,Pantry,Shower Only,Separate Shower,Cable TV,Walk-In Pantry,Window Treatments,High Speed Internet,Split Bedrooms,Den,Screened Porch,Great Room
- Door features: French Doors
- Window features: Impact Glass,Shutters,Window Coverings
- Flooring: Carpet,Tile
Heating & Cooling
- Heating features: Central,Electric
- Cooling features: Central Air,Ceiling Fan(s),Electric
Interior Area
- Total structure area: 2,289
- Total interior livable area: 1,654 sqft
Property
Details
- Parcel number: 104324L202000.0240
- Lease amount: 0
- Zoning description: RPD
Features
- Stories: 1
- Pool features: Community
- Patio & porch: Lanai,Patio,Porch,Screened
- Exterior features: Security/High Impact Doors,Patio,Room For Pool
- Has view: Yes
- View description: Lake
- Has water view: Yes
- Water view: Lake
- Waterfront features: None
Lot
- Lot size: 6,420 sqft
- Features: Rectangular Lot
- Lot size dimensions: 50 x 128 x 50 x 128
Parking
- Total spaces: 2
- Parking features: Attached,Driveway,Garage,Golf Cart Garage,Paved,Two Spaces,Garage Door Opener
- Has garage: Yes
- Attached garage spaces: 2
- Covered spaces: 2
- Has uncovered spaces: Yes