
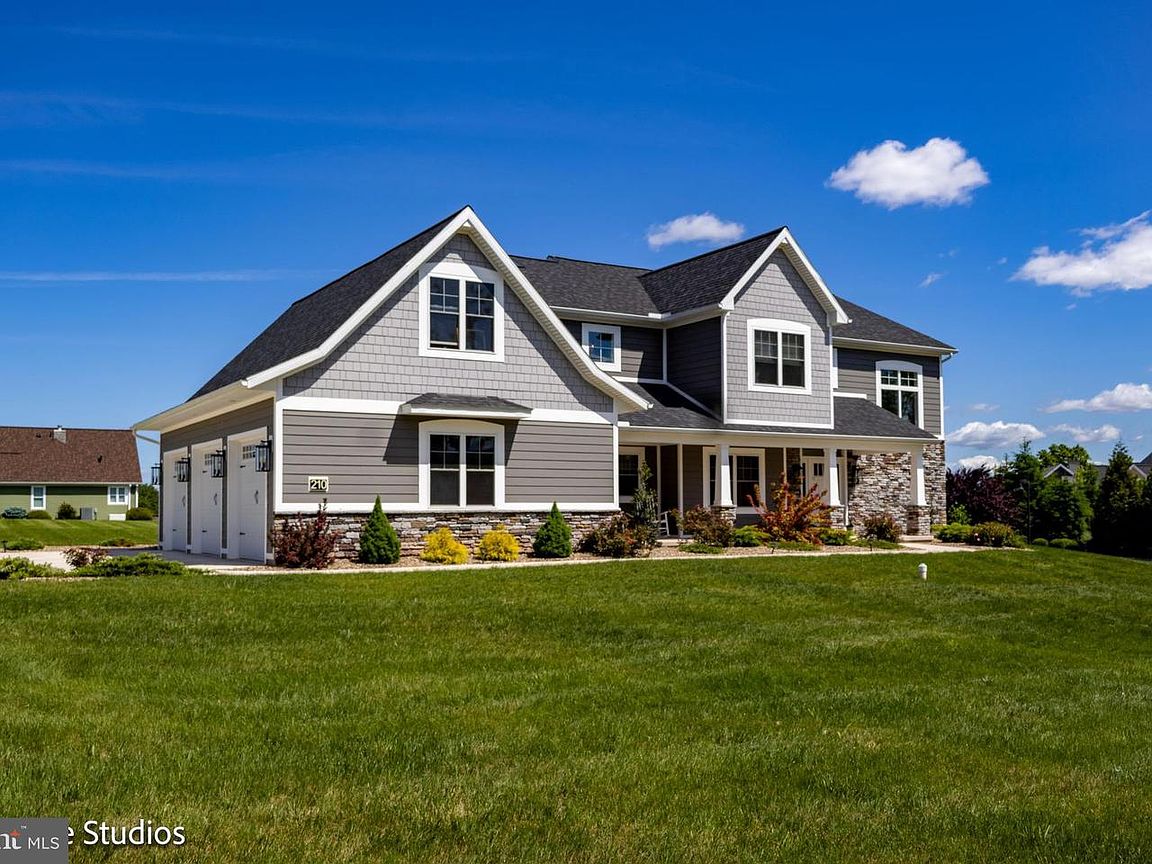

210 Windsor Way, Lewisburg, PA, 17837
About This Home
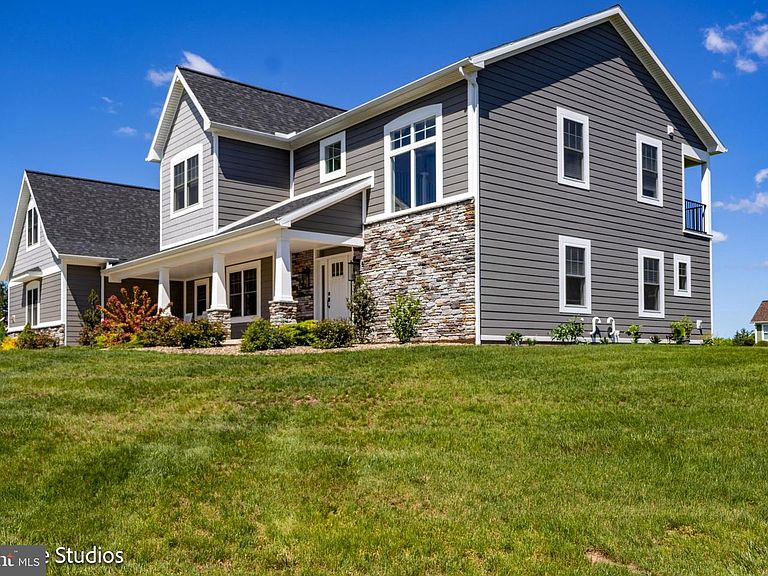
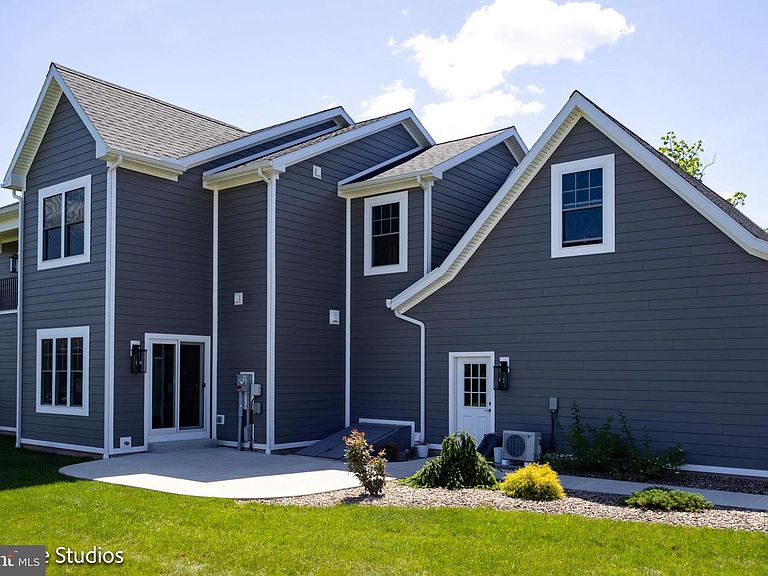
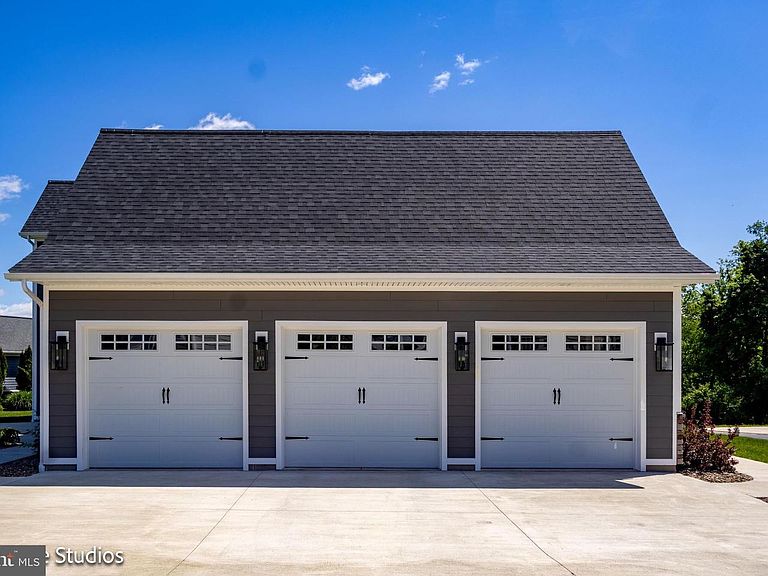
Welcome to this stunning 2024 custom-built home located in one of Lewisburg’s most desirable golf course communities. Offering 6 bedrooms, 4.5 bathrooms, and over 3,700 sq ft of thoughtfully designed living space, this home combines modern style, comfort, and functionality. Filled with natural light, the open-concept main living area features rich hardwood flooring, custom built-ins, a floor-to-ceiling stone fireplace, and large windows overlooking peaceful green views. The gourmet kitchen is perfect for everyday living and entertaining, complete with an oversized island, abundant cabinetry, and a spacious walk-in pantry. A versatile bonus room above the three-car garage provides flexible space for a home office, playroom, guest suite, or additional bedroom. Situated on a level 0.4-acre lot, the backyard offers ample room for outdoor activities, gatherings, and future enhancements. The large unfinished basement provides excellent storage and expansion potential. Located in a quiet, welcoming neighborhood near the golf course, this nearly new home offers the perfect combination of quality craftsmanship, generous living space, and modern convenience in a highly sought-after Lewisburg setting.
Getting Around
 Car-Dependent
 Very Limited Transit
 Somewhat Bikeable
Schools
Construction
Condition
- Year built: 2024
Materials
- Foundation: Concrete Perimeter
- Construction materials: Frame
Type & Style
- Home type: SingleFamily
- Architectural style: Colonial
- Property subType: Single Family Residence
Interior
Appliances
- Appliances included: Electric Water Heater
Basement
- Has basement: Yes
- Basement: Full,Interior Entry,Garage Access,Unfinished,Concrete
Bedrooms & Bathrooms
- Bedrooms: 6
- Bathrooms: 5
- Full bathrooms: 4
- 1/2 bathrooms: 1
- Main level bathrooms: 3
- Main level bedrooms: 1
Features
- Finished area above ground: 3,701
Heating & Cooling
- Heating features: Central,Other
- Cooling features: Central Air,Electric
Interior Area
- Total structure area: 3,701
- Total interior livable area: 3,701 sqft
Property
Accessibility
- Accessibility features: Other
Details
- Parcel number: NO TAX RECORD
- Zoning: R
- Special condition: Standard
Features
- Levels: Two
- Stories: 2
- Pool features: None
- Patio & porch: Porch,Patio
- Has view: Yes
- View description: Golf Course
Lot
- Lot size: 0.40 Acres
Parking
- Total spaces: 8
- Parking features: Garage Faces Front,Garage Door Opener,Storage,Concrete,Detached,Driveway
- Has garage: Yes
- Attached garage spaces: 3
- Covered spaces: 3
- Has uncovered spaces: Yes
- Uncovered spaces: 5