



586 Hazel Dr, Henrico, VA, 23233
About This Home
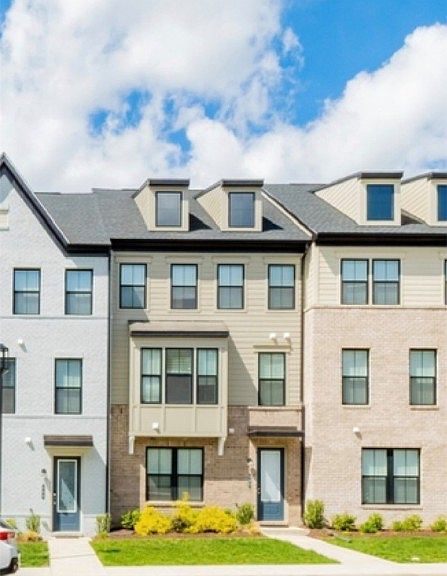
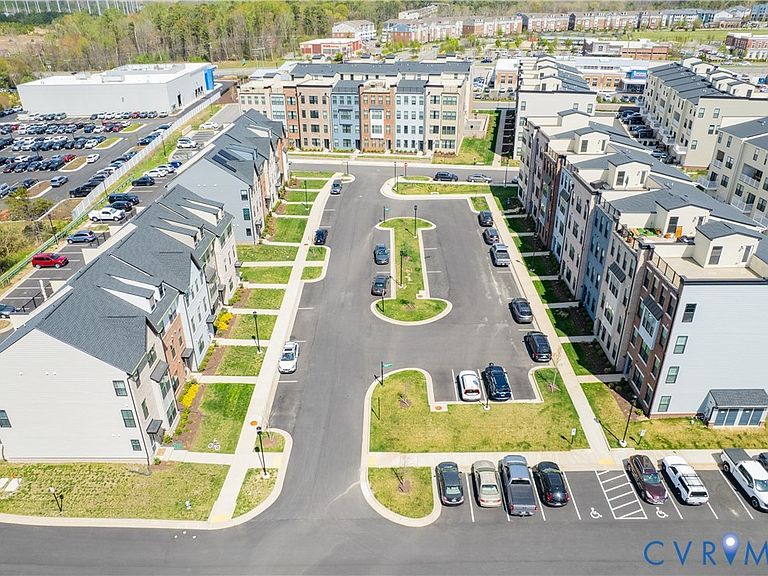
Welcome to modern luxury living in the heart of Short Pump. *Northeast* facing orientation of town home, that allows abundant natural light to flow in throughout the day. The Home blends style, comfort, and functionality with ease. This sought-after interior unit with a study features an open-concept layout and high-end finishes throughout, making it perfect for both everyday living and entertaining. The home showcases a contemporary four-level townhome design. Upon entry, you’re welcomed by a lower-level bedroom and full bath, ideal for guests, extended family, or a private home office. The main level offers a spacious family room, generous dining area, and a chef-inspired kitchen that’s perfect for hosting gatherings or enjoying casual time with friends. Just off the family room, large sliding doors lead to an expansive rear freshly painted deck, an inviting spot for your morning coffee or relaxing outdoors. Upstairs, you’ll find two additional bedrooms and a shared guest bathroom at the front, while the rear of the home features a spacious primary suite complete with a walk-in closet and a private ensuite bath, your own peaceful retreat at the end of the day. The fourth level adds even more versatility with a finished loft/Rec room and a spacious outdoor terrace, completing this exceptional home. 586 Hazel Dr home is a smoke-free, pet-free, move-in-ready home in the heart of Short Pump, upgraded thoughtfully from top to bottom with premium smart appliances, Kohler spa showerheads, a full Ring security system, and a dedicated 240V EV charging outlet, KitchenAid, LG, and GE smart appliances, plus a rare full wall of extra cabinetry that sets this home apart from others in the area. Step outside to a walking trail to Starbucks right behind the property. Located in one of the county's most sought-after school district — with Wegmans, Bon Secours Emergency Center, and Short Pump Town Center all within a mile — this is the kind of home that checks every box.
Getting Around
 Car-Dependent
 Very Limited Transit
 Somewhat Bikeable
Schools
Construction
Condition
- Property condition: Resale
- Year built: 2023
Materials
- Roof: Shingle
- Construction materials: Brick,Drywall,Frame,HardiPlank Type
Type & Style
- Home type: Townhouse
- Architectural style: Modern,Row House
- Property subType: Townhouse,Single Family Residence
Interior
Appliances
- Appliances included: Built-In Oven,Cooktop,Dryer,Dishwasher,Exhaust Fan,Electric Cooking,Electric Water Heater,Disposal,Microwave,Range,Refrigerator,Smooth Cooktop,Stove,Water Heater,Washer
Bedroom2
- Level: Third
Bedroom3
- Level: Third
Bedroom4
- Level: First
Bedrooms & Bathrooms
- Bedrooms: 4
- Bathrooms: 4
- Full bathrooms: 3
- 1/2 bathrooms: 1
Dining Room
- Level: Second
Family Room
- Level: Second
Features
- Bookcases,Built-in Features,Balcony,Bedroom on Main Level,Breakfast Area,Ceiling Fan(s),Dining Area,Separate/Formal Dining Room,Double Vanity,Eat-in Kitchen,High Ceilings,Kitchen Island,Bath in Primary Bedroom,Pantry,Recessed Lighting,Walk-In Closet(s),Window Treatments,Central Vacuum
- Door features: Sliding Doors
- Window features: Window Treatments
- Flooring: Carpet,Ceramic Tile,Vinyl
- Attic: None
- Finished area below ground: 0
- Finished area above ground: 2,616
Foyer
- Level: First
Half Bath
- Level: Second
Heating & Cooling
- Heating features: Electric
- Cooling features: Central Air,Electric
Interior Area
- Total interior livable area: 2,616 sqft
Kitchen
- Level: Second
Master Bedroom
- Level: Third
Other
- Level: First
Other
- Level: Third
Recreation
- Level: Fourth
Property
Details
- Parcel number: 7307641393
- Attached to another structure: Yes
Features
- Levels: Three Or More
- Stories: 4
- Pool features: None
- Patio & porch: Balcony,Rear Porch,Deck
- Exterior features: Deck,Paved Driveway
- Fencing: None
Lot
- Lot size: 2,178 sqft
Parking
- Total spaces: 2
- Parking features: Attached,Driveway,Garage,Guest,Paved
- Has garage: Yes
- Attached garage spaces: 2
- Covered spaces: 2
- Has uncovered spaces: Yes
Climate Risk is Financial Risk
Every home has a financial story beyond the listing price. Below, you’ll see the climate risks that could affect this property — and in Bills & Affordability, how those risks may influence repairs, insurance, utilities, and long-term value.
Biggest Threats for This Home
- Earthquake

- Inland Flooding

- Ice Storm

- Lightning

- Strong Wind

- Winter Weather

How This Home’s Risks Compare
FEMA Declared Disasters Across Virginia Counties
Understanding the Costs
Financial advisors generally recommend spending no more than 30% of your gross household income on housing costs. In practice, many households stretch to 35% or beyond — especially in high-cost markets.
Estimated Costs Today
| Monthly | Annual | |
|---|---|---|
| Mortgage | $3,084 | $37,008 |
| Home Insurance * | $166 | $1,992 |
| Property Taxes | $651 | $7,812 |
| Electricity | $251 | $3,023 |
| Total | $4,152 | $49,824 |
Income You'd Need if You Spent...
Virginia FAIR Plan Programs

How Costs Could Change Over Time
Climate risk is quickly impacting all of the major home ownership costs. Adjust the growth rates and percentage of income spent on housing below to see how your housing costs could change over the next 10 years — and what income you'd need to keep up.
Comparing Against the Market
Price Per Sq Ft
vs Other Active Listings
Avg $/sqft
vs Homes Sold Last Month
Median $/sqft
Current Market Trends
Median Price Per Square Foot
The median price per square foot of homes sold in this area each month. Compare this to this listing's price per square foot to gauge whether the home is priced in line with recent sales.
Historicals for This Listing
Zestimate History ($/sqft)
Price History
| Date | Event | Price |
|---|---|---|
| 2026-05-14 | Price change | $633,990 |
| 2026-05-13 | Price change | $619,900 |
| 2026-05-12 | Price change | $633,990 |
| 2026-04-25 | Price change | $639,900 |
| 2026-04-16 | Price change | $644,900 |
| 2026-04-06 | Listed for sale | $655,995 |
| 2023-04-26 | Sold | $568,890 |
 View on Zillow