


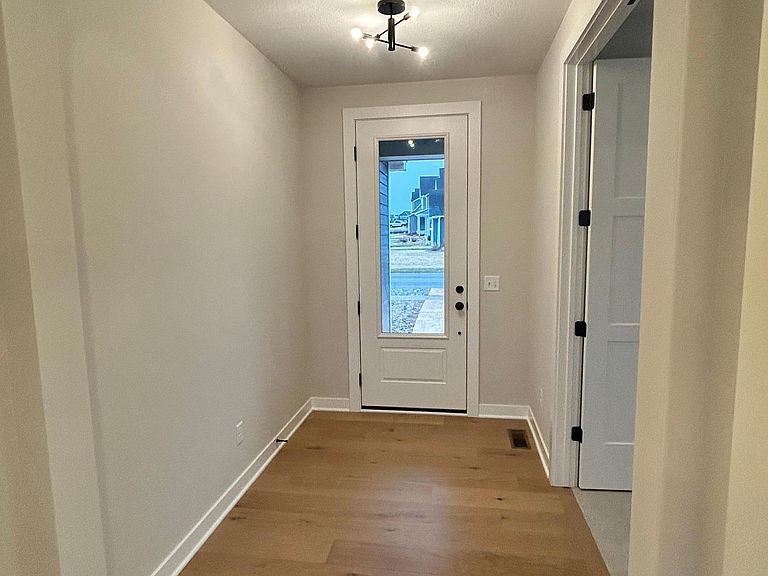

4048 Arbor Dr, Woodbury, MN, 55129
4beds
3baths
3,081sqft
$799,900
$260price/sqft
$5,616/moest. monthly cost
$224,640/yrincome needed
About This Home
Executive one-level new construction home in desirable Arbor Ridge neighborhood. Home is now complete and move in ready! An open-concept layout featuring a gourmet kitchen, a sunroom, a spacious yet cozy living room, a luxury owner's bathroom, and a large lower level that is great for entertaining. Designer touches throughout including: custom cabinets, site finished millwork, quartz counters and much more. 8’ main floor doors, and large windows make this feel open and airy. Outside you will find a professionally landscaped yard. Great location, close to major roads, restaurants and shopping!
Getting Around
25
 Car-Dependent
0
 Very Limited Transit
37
 Somewhat Bikeable
Schools
6/10
7/10
10/10
Construction
Condition
- New construction: Yes
- Year built: 2025
Materials
- Roof: Age 8 Years or Less,Asphalt
- Construction materials: Concrete
Other
- Builder name: HANSON BUILDERS INC
Type & Style
- Home type: SingleFamily
- Property subType: Single Family
Interior
Appliances
- Appliances included: Air-To-Air Exchanger,Dishwasher,Disposal,Dryer,Exhaust Fan,Freezer,Gas Water Heater,Microwave,Refrigerator,Stainless Steel Appliance(s),Washer
- Laundry features: Electric Dryer Hookup,Laundry Room,Main Level,Washer Hookup
Basement
- Has basement: Yes
- Basement: Daylight,Drain Tiled,Drainage System,Finished,Storage Space,Sump Pump
Bedroom
- Level: Main
- Area: 168
- Dimensions: 12x14
Bedroom2
- Level: Main
- Area: 120
- Dimensions: 12x10
Bedroom3
- Level: Lower
- Area: 143
- Dimensions: 13x11
Bedroom4
- Level: Lower
- Area: 156
- Dimensions: 13x12
Bedrooms & Bathrooms
- Bedrooms: 4
- Bathrooms: 3
- Full bathrooms: 2
- 3/4 bathrooms: 1
Dining Room
- Level: Main
- Area: 132
- Dimensions: 12x11
Exercise Room
- Level: Lower
- Area: 165
- Dimensions: 15x11
Family Room
- Level: Lower
- Area: 272
- Dimensions: 16x17
Features
- Number of fireplaces: 1
- Fireplace features: Gas,Living Room
- Fireplace: Yes
- Finished area below ground: 1,362
- Finished area above ground: 1,719
Game Room
- Level: Lower
- Area: 187
- Dimensions: 11x17
Heating & Cooling
- Heating features: Forced Air,Fireplace(s)
- Cooling features: Central Air
Interior Area
- Total structure area: 2,953
- Total interior livable area: 3,081 sqft
Kitchen
- Level: Main
Living Room
- Level: Main
- Area: 221
- Dimensions: 13x17
Sun Room
- Level: Main
- Area: 121
- Dimensions: 11 x 11
Property
Accessibility
- Accessibility features: None
Details
- Parcel number: 2902821210050
- Zoning description: Residential-Single Family
- Foundation area: 1576
Features
- Levels: One
- Stories: 1
- Private pool: Yes
- Pool features: In Ground,Heated,Outdoor Pool,Shared
- Patio & porch: Porch
- Fencing: None
Lot
- Lot size: 8,712 sqft
- Features: Sod Included in Price
- Lot size dimensions: 65 x 135 x 65 x 135
Parking
- Total spaces: 3
- Parking features: Attached,Asphalt,Garage Door Opener
- Has garage: Yes
- Attached garage spaces: 3
- Covered spaces: 3
- Has uncovered spaces: Yes