


6764 101st St S, Cottage Grove, MN, 55016
5beds
3baths
2,578sqft
$437,500
$170price/sqft
$3,003/moest. monthly cost
$120,120/yrincome needed
About This Home
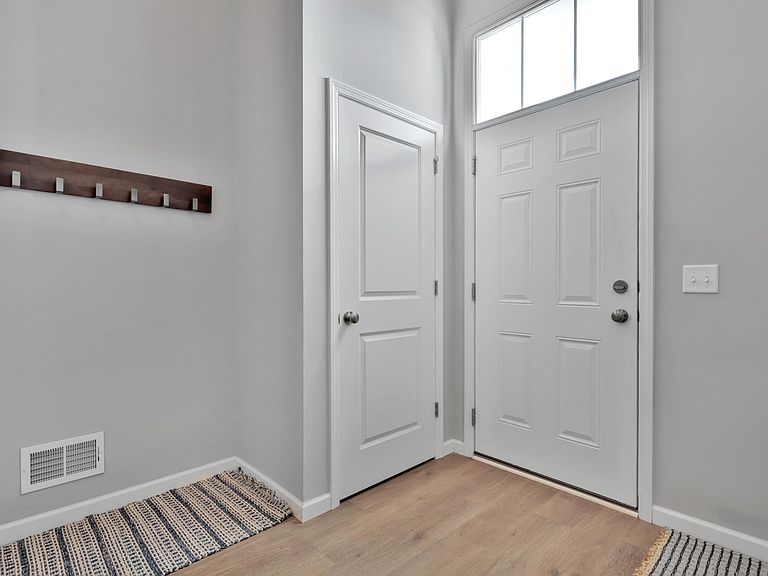
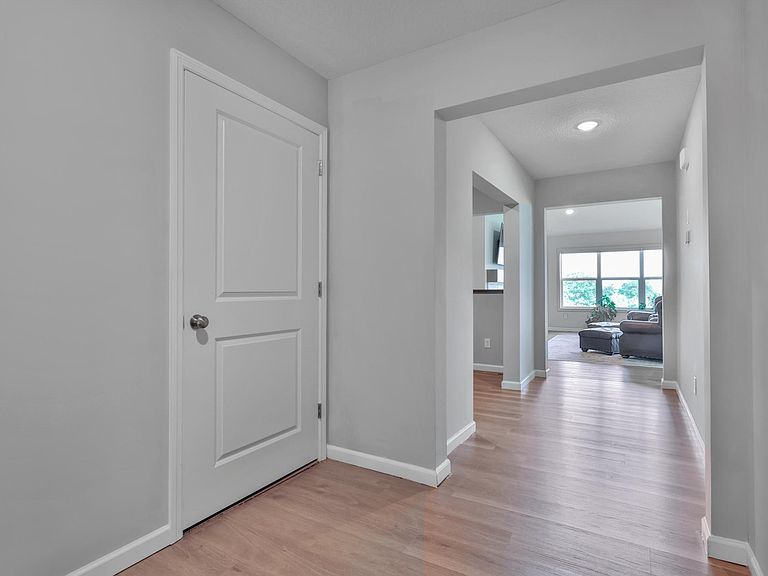
5 bedrooms plus a great location within the neighborhood! Backing up to an open space this home sits on a premium lot with a wonderful view. 5 total bedrooms + two large living spaces + Primary Bedroom with private bath and walk-in closet. A large walkout patio helps you enjoy the premium lot location. Large windows capture the sunlight and fill up the vaulted ceilings on the upper level. Snow/lawn/sanitation are managed by the association making this home super easy to move into!
Getting Around
1
 Car-Dependent
0
 Very Limited Transit
33
 Somewhat Bikeable
Schools
5/10
6/10
5/10
Construction
Condition
- Year built: 2022
Materials
- Roof: Age 8 Years or Less
Type & Style
- Home type: SingleFamily
- Property subType: Single Family
Interior
Appliances
- Appliances included: Air-To-Air Exchanger,Dishwasher,Disposal,Dryer,Microwave,Range,Refrigerator,Stainless Steel Appliance(s),Washer,Water Softener Owned
- Laundry features: Lower Level,Laundry Room,Washer Hookup
Basement
- Has basement: Yes
- Basement: Finished,Full,Walk-Out Access
Bedroom
- Level: Upper
- Area: 195
- Dimensions: 13x15
Bedroom2
- Level: Upper
- Area: 140
- Dimensions: 10x14
Bedroom3
- Level: Upper
- Area: 168
- Dimensions: 12x14
Bedroom4
- Level: Lower
- Area: 143
- Dimensions: 11x13
Bedroom5
- Level: Lower
- Area: 132
- Dimensions: 11x12
Bedrooms & Bathrooms
- Bedrooms: 5
- Bathrooms: 3
- Full bathrooms: 1
- 3/4 bathrooms: 2
Dining Room
- Level: Upper
- Area: 130
- Dimensions: 13x10
Family Room
- Level: Upper
- Area: 320
- Dimensions: 16x20
Features
- Number of fireplaces: 1
- Fireplace features: Family Room,Gas
- Fireplace: Yes
- Finished area below ground: 0
- Finished area above ground: 2,578
Heating & Cooling
- Heating features: Forced Air
- Cooling features: Central Air
Interior Area
- Total structure area: 2,578
- Total interior livable area: 2,578 sqft
Kitchen
- Level: Upper
- Area: 130
- Dimensions: 13x10
Patio
- Level: Lower
Porch
- Level: Main
Recreation Room
- Level: Lower
- Area: 480
- Dimensions: 20x24
Property
Accessibility
- Accessibility features: None
Details
- Parcel number: 3002721110101
- Zoning description: Residential-Single Family
- Foundation area: 1088
Features
- Levels: Two
- Stories: 2
- Pool features: None
- Patio & porch: Front Porch,Patio
- Fencing: None
Lot
- Lot size: 6,446 sqft
- Features: Property Adjoins Public Land,Tree Coverage - Light
- Lot size dimensions: 75 x 123 x 11 x 123
Parking
- Total spaces: 2
- Parking features: Attached,Asphalt,Garage Door Opener
- Has garage: Yes
- Attached garage spaces: 2
- Covered spaces: 2
- Has uncovered spaces: Yes