
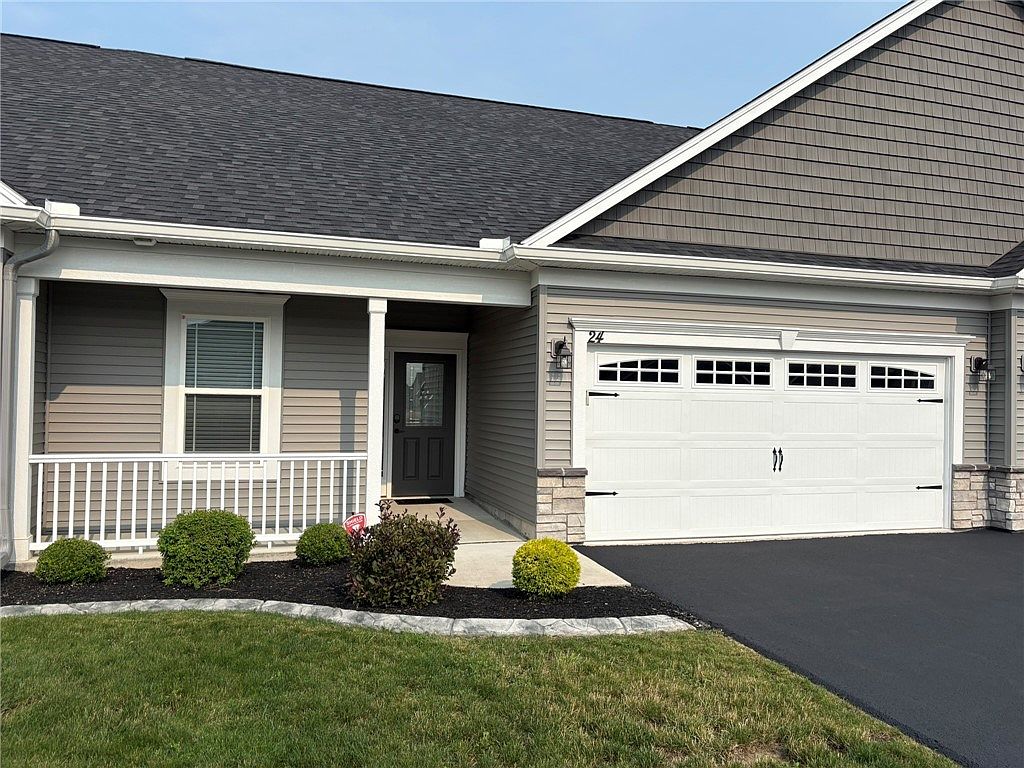



24 Timber Creek Trl, Rochester, NY, 14606
About This Home
SPECTACULAR OFFERING with Incredible upgrades, must see...Granite kitchen with tiled backsplash, exterior vented rangehood, top of line appliances. Rich trim package includes crown molding and picture trim. Hardwood floors along with some luxury vinyl plank flooring, no carpet. Spacious pantry, 1st floor laundry. Primary bedroom offers spacious bath, floor to ceiling tiled shower enclosure with frameless glass door. Walk in closet complete with deluxe melamine shelving. Cathedral ceiling living room, sliding glass doors to low maintenance composite/vinyl deck overlooking treed backdrop. Private setting!! 13 course basement includes egress window for exceptional quality future recreation room space. Upgraded lighting package, all appliances included. Take advantage of amazingly low total true taxes of $4768/yr due to "Condo Zoning",
Getting Around
 Car-Dependent
 No Nearby Transit
 Somewhat Bikeable
Schools
Construction
Condition
- Property condition: Resale
- Year built: 2023
Materials
- Roof: Architectural,Shingle
- Construction materials: Attic/Crawl Hatchway(s) Insulated,Blown-In Insulation,Vinyl Siding
Type & Style
- Home type: Condo
- Property subType: Townhouse,Condominium
Interior
Appliances
- Appliances included: Dryer,Dishwasher,Disposal,Gas Oven,Gas Range,Gas Water Heater,Microwave,Refrigerator,Washer
- Laundry features: Main Level
Basement
- Has basement: Yes
- Basement: Egress Windows,Full,Sump Pump
Bedrooms & Bathrooms
- Bedrooms: 2
- Bathrooms: 2
- Full bathrooms: 2
- Main level bathrooms: 2
- Main level bedrooms: 2
Features
- Cathedral Ceiling(s),Entrance Foyer,Eat-in Kitchen,Separate/Formal Living Room,Granite Counters,Kitchen Island,Pantry,Sliding Glass Door(s),Window Treatments,Main Level Primary,Primary Suite
- Door features: Sliding Doors
- Window features: Drapes
- Flooring: Ceramic Tile,Hardwood,Luxury Vinyl,Varies
- Number of fireplaces: 1
- Fireplace: Yes
Heating & Cooling
- Heating features: Gas,Forced Air
- Cooling features: Central Air
Interior Area
- Total structure area: 1,306
- Total interior livable area: 1,306 sqft
Property
Details
- Parcel number: 2626001031400002014000
- Special condition: Standard
Features
- Levels: One
- Stories: 1
- Patio & porch: Deck,Open,Porch
- Exterior features: Deck,Private Yard,See Remarks
Lot
- Lot size: 0.30 Acres
- Features: Rectangular,Rectangular Lot,Residential Lot
- Lot size dimensions: 35 x 55
Parking
- Total spaces: 2
- Parking features: Assigned,Attached,Garage,Two Spaces,Garage Door Opener
- Has garage: Yes
- Attached garage spaces: 2
- Covered spaces: 2