


7405 McQueen Dr NW, Pickerington, OH, 43147
About This Home
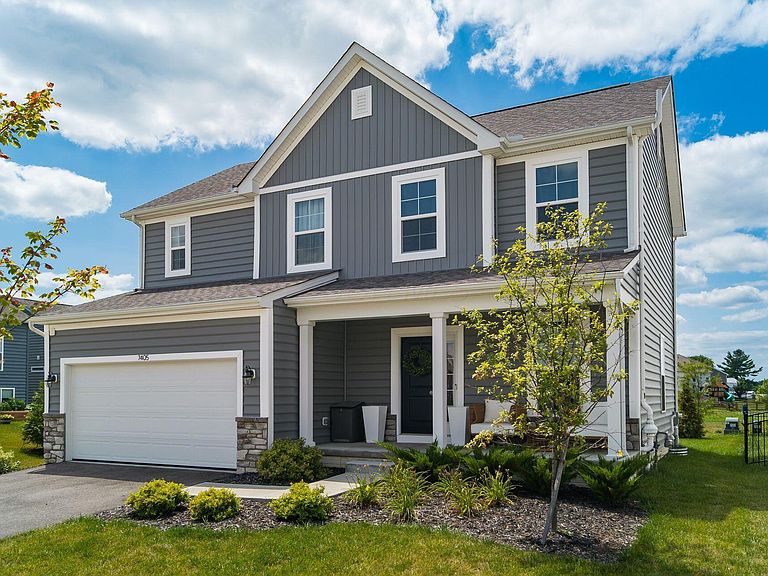
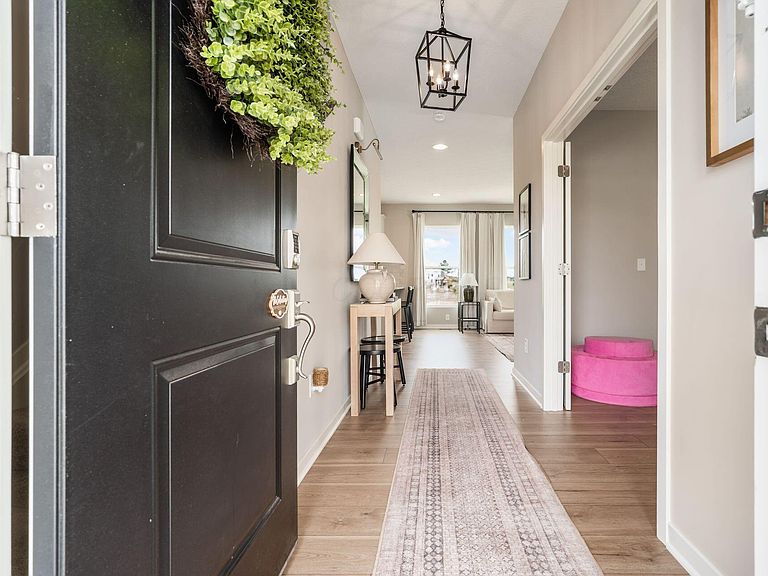
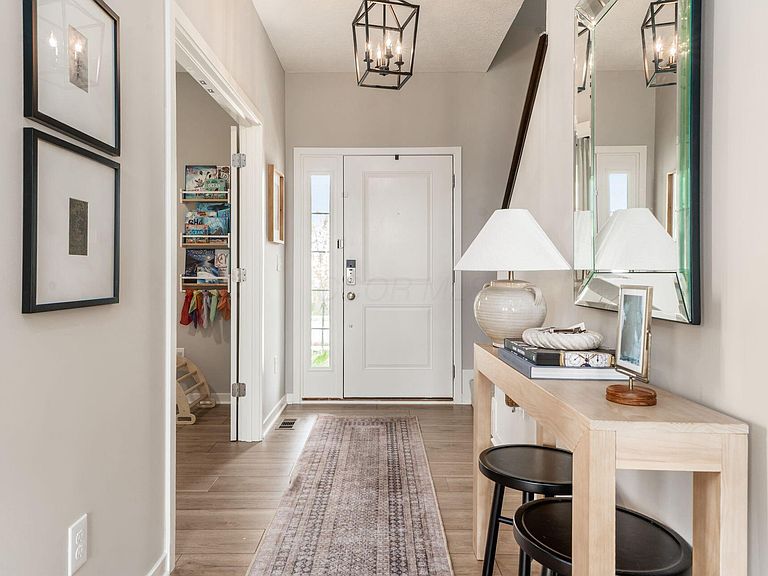
Welcome to 7405 McQueen Drive, located in Heron Crossing, one of Pickerington's newest and most sought-after neighborhoods. The stunning contemporary kitchen seamlessly opens to the living room and dining room, perfect for everyday functionality. With three spacious bedrooms, a second-floor lofted space, a 1st-floor office, and a finished basement, this listing provides you with all the space you have been looking for. The owner's suite has vaulted ceilings and a spacious walk-in closet. This modern two-story home is nearly brand new, as it was just built in 2024. Schedule a showing today as your dream home awaits! The basement is plumbed and framed for a full bath. Radon remediation system installed. 10 year M/I structural warranty in place and is transferable.
Getting Around
 Car-Dependent
 Very Limited Transit
 Somewhat Bikeable
Schools
Construction
Condition
- Year built: 2024
Type & Style
- Home type: SingleFamily
- Property subType: Single Family Residence
Interior
Appliances
- Appliances included: Dishwasher,Gas Range,Microwave,Refrigerator
Basement
- Has basement: Yes
- Basement: Full
Bedrooms & Bathrooms
- Bedrooms: 3
- Bathrooms: 3
- Full bathrooms: 2
- 1/2 bathrooms: 1
Features
- Window features: Insulated Windows
- Flooring: Carpet,Ceramic/Porcelain,Vinyl
- Common walls with other units/homes: No Common Walls
Heating & Cooling
- Heating features: Forced Air
- Cooling features: Central Air
Interior Area
- Total structure area: 2,038
- Total interior livable area: 2,598 sqft
Property
Details
- Parcel number: 0360924200
- Special condition: Standard
Features
- Levels: Two
- Patio & porch: Patio
Lot
- Lot size: 7,405 sqft
Parking
- Total spaces: 2
- Parking features: Attached
- Has garage: Yes
- Attached garage spaces: 2
- Covered spaces: 2