


108 Raspberry Trl, Perry, GA, 31069
About This Home

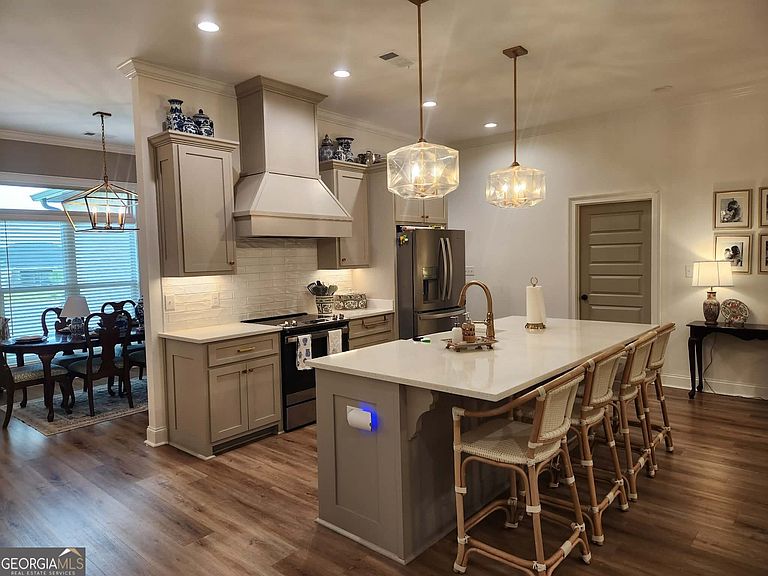
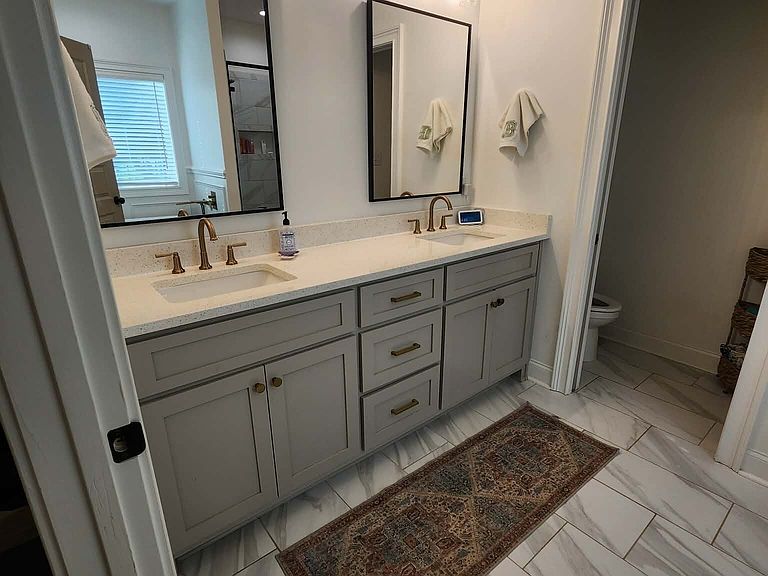
Welcome home to this stunning all-brick beauty in Perry, GA! Only 2 years old, this 4-bedroom, 2-bath home offers the perfect blend of style, comfort, and quality craftsmanship. Step inside to an open-concept floorplan featuring durable LVP flooring, a cozy brick fireplace, and a separate dining room ideal for entertaining. The custom kitchen is a showstopper with a beautiful tile backsplash upgraded gold lighting package, spacious walk-in pantry, and plenty of cabinet and counterspace. Blinds are already installed throughout, making this home truly move-in ready. The oversized primary suite is are laxing retreat with double vanities, a freestanding soaking tub, custom tile shower with built-in bench, and a large walk-in closet. Enjoy evenings on the covered back porch over looking the shaded backyard, complete with a poured grilling pad and custom metal picket fence-perfect for outdoor entertaining, pets, or children. This better-than-new home is loaded with upgrades and is conveniently located in the heart of Perry, just minutes from shopping, dining, schools, and I-75. Don't miss your opportunity to own this exceptional home!
Getting Around
 Car-Dependent
 Very Limited Transit
 Somewhat Bikeable
Schools
Construction
Condition
- Property condition: Resale
- Year built: 2024
Materials
- Roof: Composition
- Construction materials: Brick
Type & Style
- Home type: SingleFamily
- Architectural style: Brick 4 Side
- Property subType: Single Family Residence
Interior
Appliances
- Appliances included: Dishwasher,Disposal,Microwave,Oven/Range (Combo)
- Laundry features: Other
Basement
- Basement: None
Bedrooms & Bathrooms
- Bedrooms: 4
- Bathrooms: 11
- Full bathrooms: 2
- 1/2 bathrooms: 9
- Main level bathrooms: 2
- Main level bedrooms: 4
Features
- Master On Main Level
- Flooring: Other
- Number of fireplaces: 1
- Fireplace: Yes
- Finished area below ground: 0
- Finished area above ground: 2,004
Heating & Cooling
- Heating features: Electric,Heat Pump
- Cooling features: Electric,Heat Pump
Interior Area
- Total structure area: 2,004
- Total interior livable area: 2,004 sqft
Property
Details
- Parcel number: 0P0520 110000
Features
- Levels: One
- Stories: 1
Lot
- Lot size: 0.41 Acres
- Features: Other
Parking
- Parking features: Attached,Garage,Garage Door Opener
- Has garage: Yes