



331 Corrie Pl, Alamo, CA, 94507
About This Home
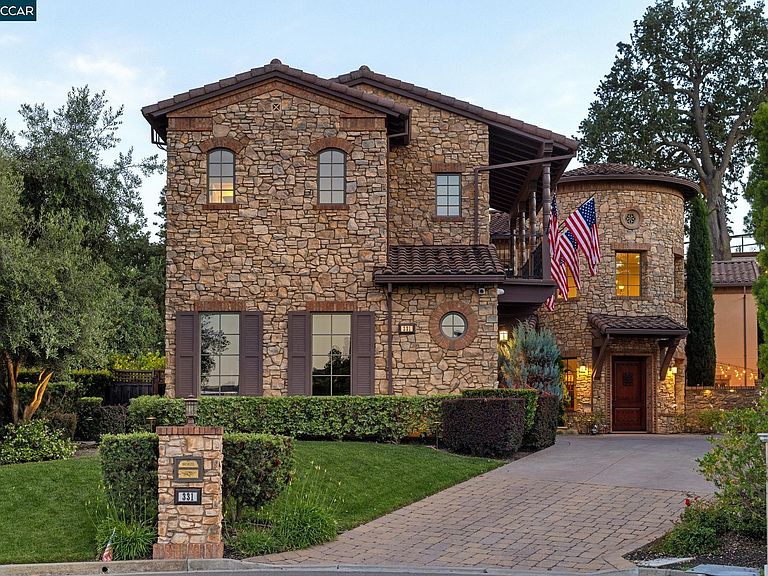
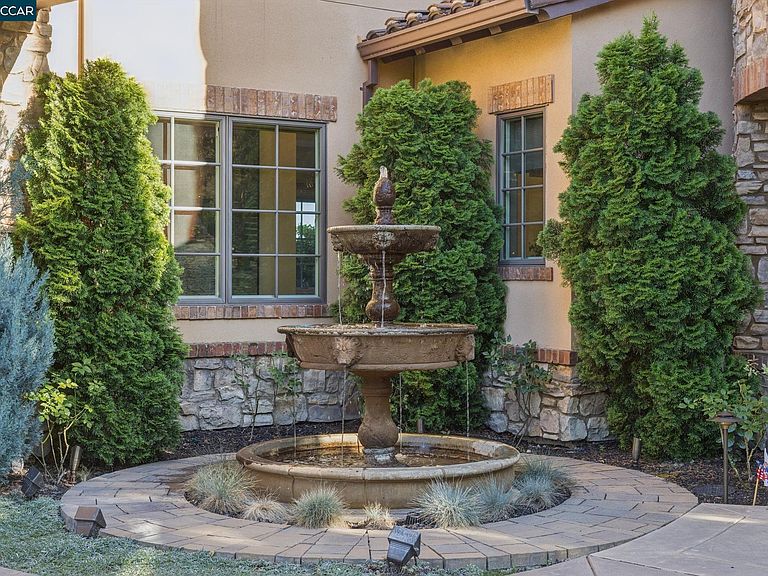
A grand Italian country estate showcasing beautiful architectural detailing, fine finishes & expansive rooms, featuring 5 en suite bedrooms, including a main level guest suite & a powder room on each level. The home is spacious yet cozy & elegant but comfortable for today's lifestyle w/ formal & informal gathering spaces, dedicated study, temperature controlled 500+ bottle wine cellar, expansive bonus/media room & gourmet eat-in kitchen w/ adjoining family room. Outdoor spaces, designed by Peter Koenig, are transformed into inviting venues. Gather w/ family & friends on the expansive patio w/fire pit, & dine near the outdoor kitchen w/ built-in grill, pizza oven & bar seating. Savor the views from the pergola complete with fireplace, custom lighting & heating, and wine refrigerator. Enjoy the endless pool w/ spa with automated cover built by Riviera Pools. Secluded and quiet yet close to downtown Danville, Hap Magee Park, Mt. Diablo. Exclusive Gated community!
Getting Around
 Car-Dependent
 Very Limited Transit
 Somewhat Bikeable
Schools
Construction
Condition
- Property condition: Existing
- Year built: 2014
Materials
- Foundation: Slab
- Roof: Tile
- Construction materials: Stone,Stucco
Other
- Builder name: Davidon
Type & Style
- Home type: SingleFamily
- Architectural style: Contemporary,Custom
- Property subType: Single Family Residence
Interior
Appliances
- Appliances included: Dishwasher,Double Oven,Gas Range,Plumbed For Ice Maker,Microwave,Oven,Range,Refrigerator,Self Cleaning Oven,Trash Compactor,Gas Water Heater
- Laundry features: Gas Dryer Hookup,Laundry Room,Common Area
Bathroom
- Features: Shower Over Tub,Solid Surface,Tile,Updated Baths,Split Bath,Stall Shower,Tub with Jets
Bedrooms & Bathrooms
- Bedrooms: 5
- Bathrooms: 7
- Full bathrooms: 5
- Partial bathrooms: 2
Features
- Formal Dining Room,Breakfast Bar,Breakfast Nook,Counter - Solid Surface,Pantry,Updated Kitchen
- Window features: Double Pane Windows,Window Coverings
- Flooring: Hardwood,Tile,Carpet
- Number of fireplaces: 3
- Fireplace features: Family Room,Gas,Living Room,Master Bedroom,Raised Hearth,Stone
- Fireplace: Yes
Heating & Cooling
- Heating features: Zoned,Natural Gas
- Cooling features: Ceiling Fan(s),Central Air
Interior Area
- Total structure area: 6,511
- Total interior livable area: 6,511 sqft
Kitchen
- Features: Breakfast Bar,Breakfast Nook,Counter - Solid Surface,Stone Counters,Dishwasher,Double Oven,Disposal,Gas Range/Cooktop,Ice Maker Hookup,Kitchen Island,Microwave,Oven Built-in,Pantry,Range/Oven Built-in,Refrigerator,Self-Cleaning Oven,Trash Compactor,Updated Kitchen
Property
Details
- Parcel number: 1974500082
- Special condition: Standard
- Other equipment: Irrigation Equipment
Features
- Levels: Two
- Stories: 2
- Private pool: Yes
- Pool features: In Ground,Pool Cover,Pool Sweep
- Has spa: Yes
- Spa features: Heated,Bath
- Fencing: Fenced
- Has view: Yes
- View description: Las Trampas Foothills,Mountain(s)
Lot
- Lot size: 0.52 Acres
- Features: Court,Cul-De-Sac,Premium Lot,Sprinklers In Rear,Back Yard,Front Yard,Side Yard
Parking
- Total spaces: 3
- Parking features: Attached,Direct Access,Side Yard Access,Enclosed,Garage Door Opener
- Has garage: Yes
- Attached garage spaces: 3
- Covered spaces: 3