


7495 E Broad St, Blacklick, OH, 43004
About This Home
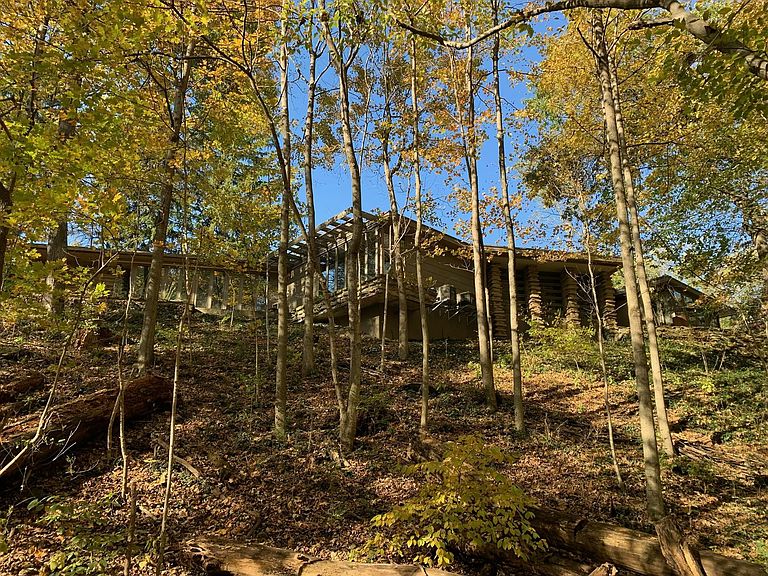
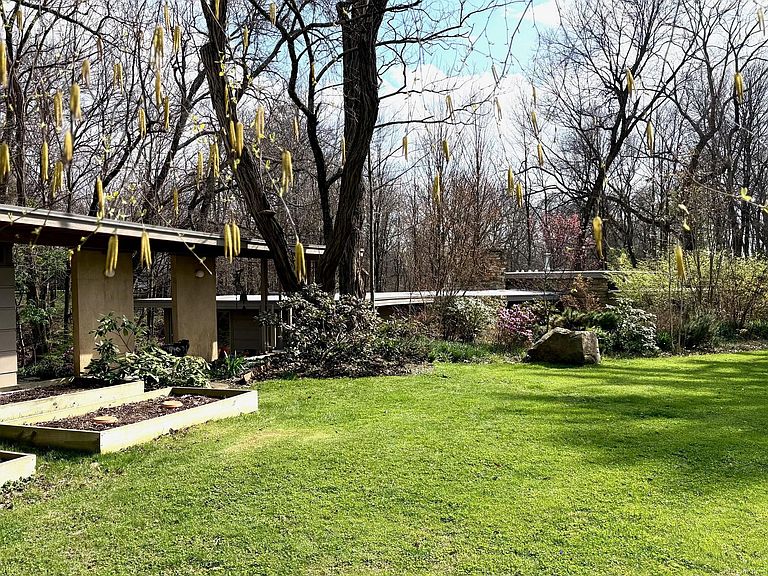
Welcome to Glenbrow, a 2.5 acre hidden estate, built in 1940 as the vision of three of Frank Lloyd Wright's student architects; each achieving singular notoriety. The three including Tony Smith; a celebrated sculptor, utilized Wright's principles of organic architecture designed to inspire & enrich the lives of it's inhabitants. From the moment you arrive, the enchantment of the property is undeniable. Stone quarried on-site forms striking fireplaces & accent walls throughout grounds the design in its natural setting. The landscape becomes an extension of the architecture as views of the wooded ravine & meandering stream change with the seasons. A seamless flow exists between the inside & outside with multiple French doorways + outdoor patios that invite al fresco dining; one with a wood-fired oven. A high-performance kitchen has soapstone counters, coffee bar & built-ins for the serious epicurean. Open to the kitchen is a large dining room for entertaining, with views of the natural setting. The living room features a restored built-in sofa & table made of old growth cypress, wood-burning fireplace and corner niche for work & creativity. An open concept primary suite serves as a tranquil retreat capturing views of the Zen garden & ravine. A skylight enhances the openness while the bathroom features an air-jet tub, shower with an illuminated glass block wall & pair of carved granite sinks atop the vanity. The walk-in closet with birch cabinetry & well-appointed laundry sit adjacent. The 4-story 'Tower', designed in 1964 by Ted van Fossen, has been partially restored with a new roof, Marvin windows & internal framing ready for the next owner to finish. The tower, connected to a carport with attached studio & now used for storage, overlooks the property. For those that appreciate architecture, this is the opportunity to own a piece of Central Ohio's legacy.
Getting Around
 Car-Dependent
 Very Limited Transit
 Somewhat Bikeable
Schools
Construction
Condition
- Year built: 1940
Materials
- Foundation: Block
Type & Style
- Home type: SingleFamily
- Architectural style: Modern
- Property subType: Single Family Residence
Interior
Appliances
- Appliances included: Dishwasher,Gas Range,Refrigerator
Bedrooms & Bathrooms
- Bedrooms: 3
- Bathrooms: 3
- Full bathrooms: 3
- Main level bedrooms: 3
Features
- Flooring: Other
- Common walls with other units/homes: No Common Walls
Interior Area
- Total structure area: 2,854
- Total interior livable area: 2,854 sqft
Property
Details
- Parcel number: 062000002
- Special condition: Standard
Features
- Levels: One
- Patio & porch: Patio
- Waterfront features: Stream
Lot
- Lot size: 2.50 Acres
- Features: Wooded
Parking
- Total spaces: 3
- Carport spaces: 3
Climate Risk is Financial Risk
Every home has a financial story beyond the listing price. Below, you’ll see the climate risks that could affect this property — and in Bills & Affordability, how those risks may influence repairs, insurance, utilities, and long-term value.
Biggest Threats for This Home
- Cold Wave

- Heat Wave

- Hail

- Inland Flooding

- Tornado

- Winter Weather

How This Home’s Risks Compare
FEMA Declared Disasters Across Ohio Counties
Understanding the Costs
Financial advisors generally recommend spending no more than 30% of your gross household income on housing costs. In practice, many households stretch to 35% or beyond — especially in high-cost markets.
Estimated Costs Today
| Monthly | Annual | |
|---|---|---|
| Mortgage | $4,955 | $59,460 |
| Home Insurance * | $434 | $5,208 |
| Property Taxes | $1,249 | $14,988 |
| Electricity | $306 | $3,673 |
| Total | $6,944 | $83,328 |
Income You'd Need if You Spent...
Ohio FAIR Plan Programs


How Costs Could Change Over Time
Climate risk is quickly impacting all of the major home ownership costs. Adjust the growth rates and percentage of income spent on housing below to see how your housing costs could change over the next 10 years — and what income you'd need to keep up.
Comparing Against the Market
Price Per Sq Ft
vs Other Active Listings
Avg $/sqft
vs Homes Sold Last Month
Median $/sqft
Current Market Trends
Median Price Per Square Foot
The median price per square foot of homes sold in this area each month. Compare this to this listing's price per square foot to gauge whether the home is priced in line with recent sales.
Historicals for This Listing
Zestimate History ($/sqft)
Price History
| Date | Event | Price |
|---|---|---|
| 2026-05-09 | Listed for sale | $1,200,000 |
| 2014-06-16 | Sold | $185,000 |
| 1994-07-25 | Sold | $40,000 |
 View on Zillow