


4409 Sun Rise Dr, Kingston, OK, 73439
About This Home
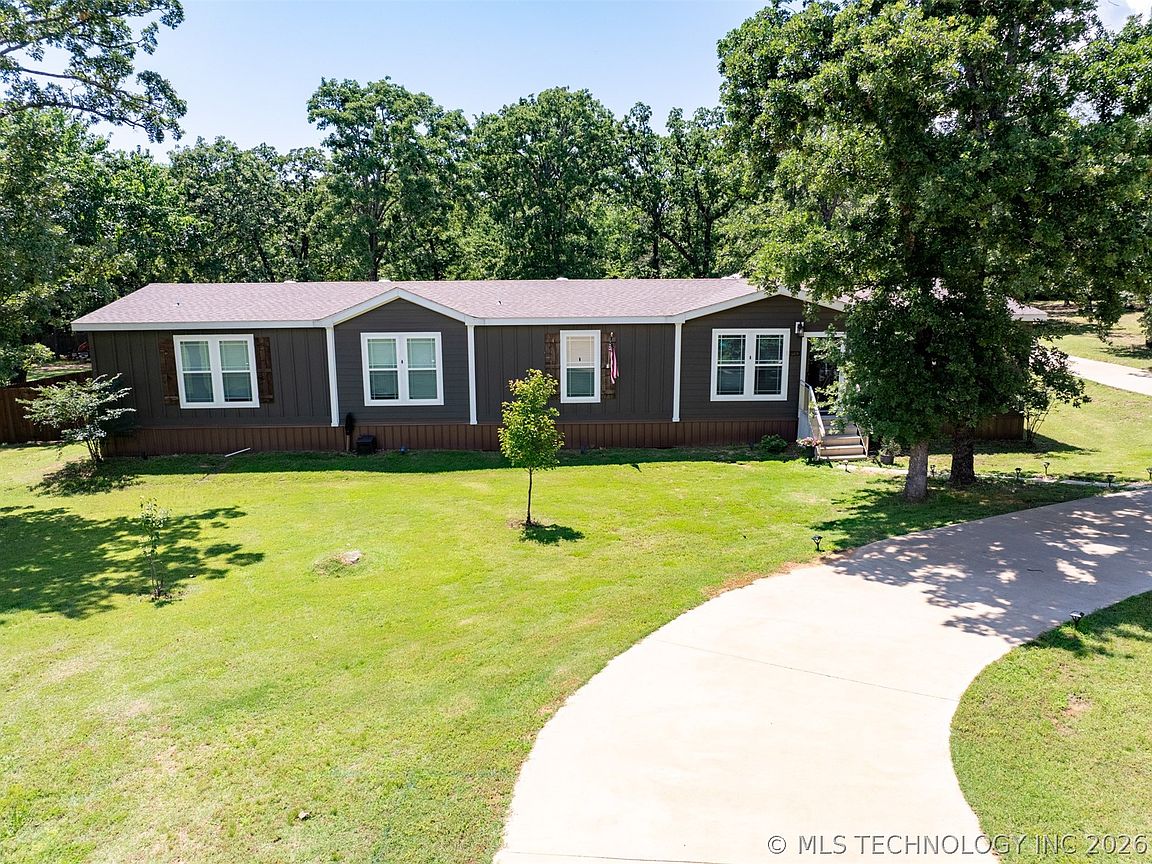
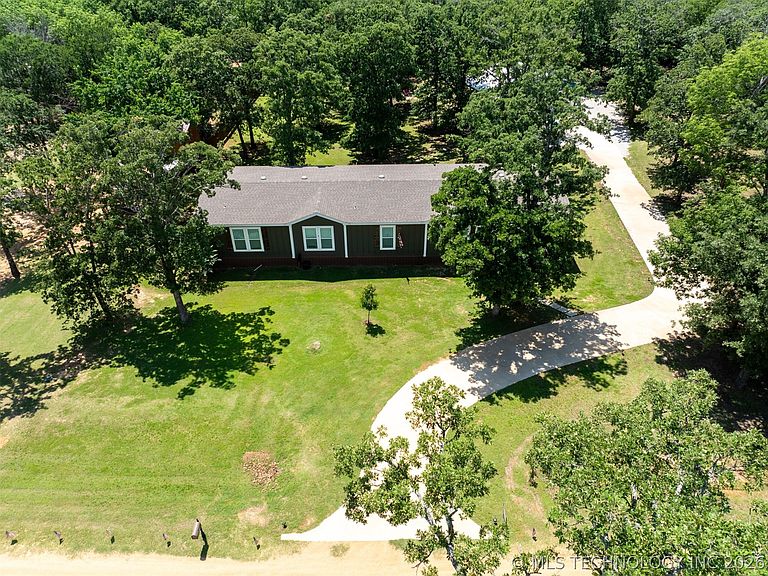
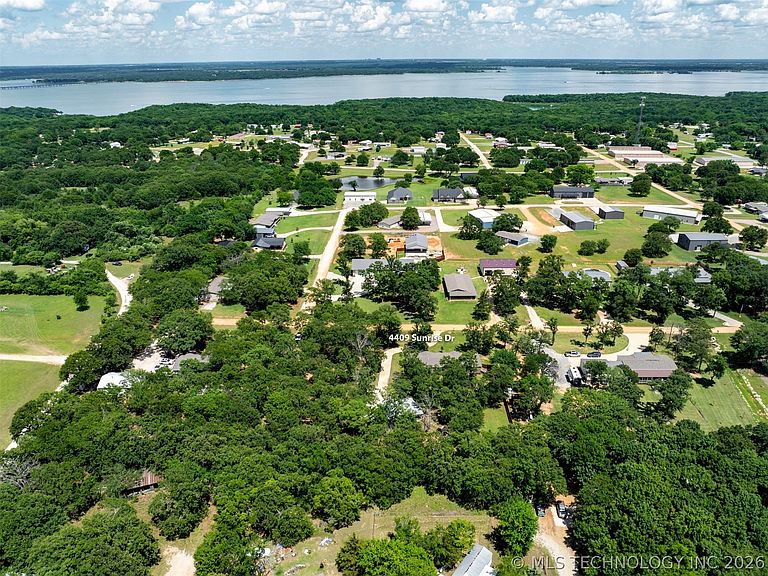
PRICED TO SELL Beautiful and spacious Deer Valley manufactured home offering quality construction, energy efficiency, and numerous upgrades throughout. Built with 7/16" TechShield radiant heat barrier roof decking, designed to help reduce attic temperatures and improve year-round comfort. This well-maintained home features 4 bedrooms, 3 bathrooms, and 2 living areas, providing plenty of space for family and guests. The open-concept floor plan includes a large living room, dining area, and kitchen, creating an ideal space for everyday living and entertaining. Upgraded lighting, kitchen fixtures, and bathroom finishes add style and functionality throughout the home. A covered porch overlooks the beautiful backyard, providing a relaxing outdoor retreat. The property also includes an excellent shop/garage with a covered entertainment area on the south side featuring a hot tub, built-in grill, and gathering space perfect for hosting family and friends. Additional outdoor amenities include a concrete fire pit area and a partially fenced yard. Located less than one mile from Alberta Creek Marina and Lake Texoma, this property offers convenient access to boating, fishing, and recreation. Washita Point Road dead-ends at the lake and a beautiful beach area. Sellers are willing to accommodate buyers' needs. An adjoining lot is available for purchase for those seeking additional space. Furniture is NOT included but may be purchased separately. This property combines space, comfort, and an outstanding location near Lake Texoma. You truly have to see it to appreciate everything it has to offer! Schedule your showing today!
Getting Around
 Car-Dependent
 Very Limited Transit
 Somewhat Bikeable
Schools
Construction
Condition
- Year built: 2022
Materials
- Foundation: Crawlspace,Permanent
- Roof: Asphalt,Fiberglass
- Construction materials: HardiPlank Type,Manufactured,Vinyl Siding
Type & Style
- Home type: MobileManufactured
- Property subType: Manufactured Home,Single Family Residence
Interior
Appliances
- Appliances included: Cooktop,Dishwasher,Electric Water Heater,Oven,Range,Refrigerator,Plumbed For Ice Maker
- Laundry features: Washer Hookup,Electric Dryer Hookup
Basement
- Basement: None,Crawl Space
Bedrooms & Bathrooms
- Bedrooms: 4
- Bathrooms: 3
- Full bathrooms: 3
Features
- High Speed Internet,Hot Tub/Spa,Other,Vaulted Ceiling(s),Ceiling Fan(s),Electric Oven Connection,Electric Range Connection,Programmable Thermostat
- Door features: Insulated Doors
- Window features: Vinyl,Insulated Windows
- Flooring: Carpet,Laminate,Tile
- Number of fireplaces: 1
- Fireplace features: Other,Outside
- Fireplace: Yes
Heating & Cooling
- Heating features: Central,Electric
- Cooling features: Central Air
Interior Area
- Total structure area: 2,472
- Total interior livable area: 2,472 sqft
Property
Details
- Parcel number: 480022651
Features
- Levels: One
- Stories: 1
- Pool features: None
- Patio & porch: Covered,Other,Patio,Porch
- Exterior features: Fire Pit,Landscaping,Outdoor Grill
- Has spa: Yes
- Spa features: Hot Tub
- Fencing: Partial,Privacy
- Waterfront features: Beach Access,Boat Ramp/Lift Access,Lake,River Access,Water Access
- Waterbody name: Texoma Lake
Lot
- Lot size: 0.76 Acres
- Features: Mature Trees
Parking
- Total spaces: 2
- Parking features: Detached,Garage,Storage
- Has garage: Yes
- Attached garage spaces: 2
- Covered spaces: 2