

7247 Poppy Hills Ct, Blacklick, OH, 43004
About This Home
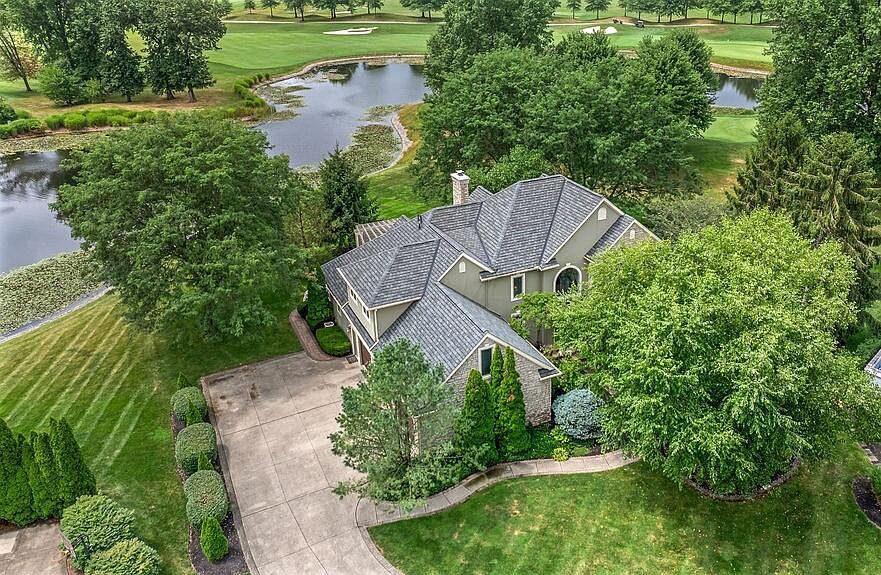
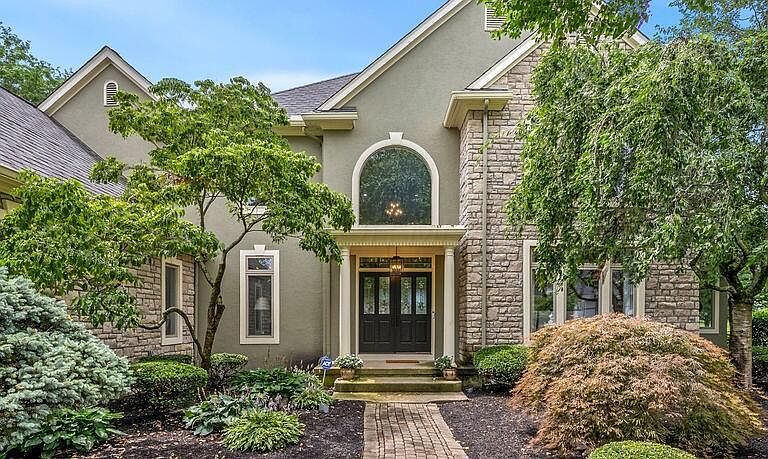
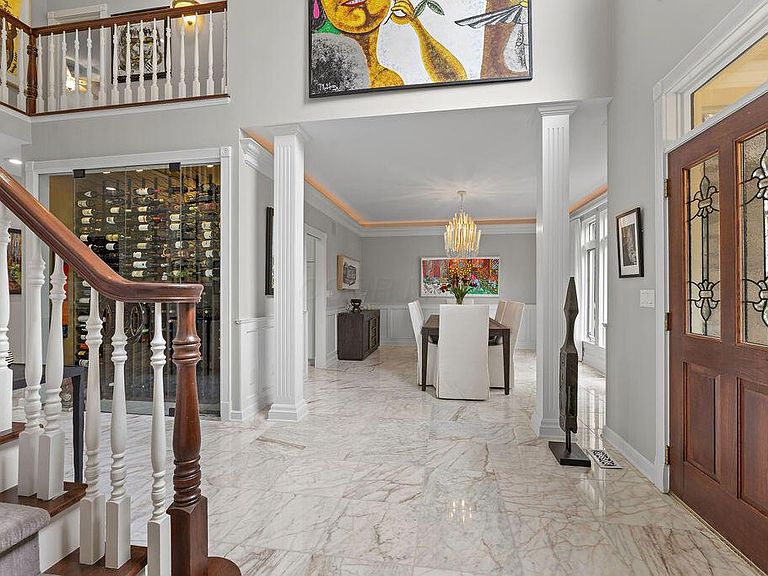
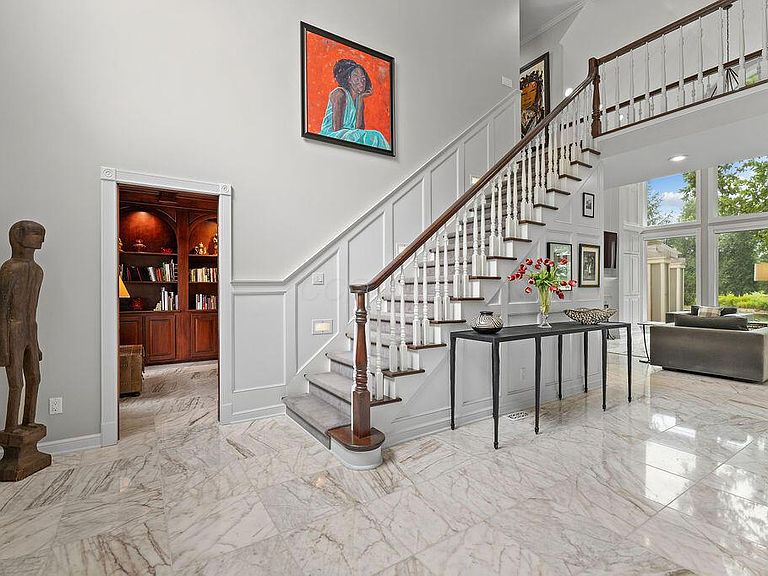
Some homes impress. Others leave a lasting impression. Tucked away on a quiet cul de sac in Jefferson Meadows and just minutes from Jefferson Country Club, this extraordinary home overlooks the iconic 18th green, widely considered the most scenic finishing hole on the course. Sweeping fairway views, picturesque ponds, and stunning water features create an unforgettable backdrop unlike anything else in Jefferson Meadows. From the moment you step through the front door, the view immediately captures your attention. A dramatic two-story foyer opens to soaring ceilings and a wall of floor to ceiling windows, perfectly framing the spectacular scenery beyond. Offering 5 bedrooms, 3 full and 2 half baths, and more then 5,400 square feet of living space, this home blends elegance, comfort, and functionality while still providing generous unfinished storage. The first-floor primary suite provides everyday convenience, while an upstairs bedroom with its own kitchen and sitting area offers incredible flexibility for extended guests, multigenerational living, or a private retreat. Thoughtfully updated from top to bottom, this home features a beautifully renovated kitchen, baths, an updated fireplace, and a spectacular finished lower level completed in 2026. Major recent improvements offering peace of mind for years to come include the roof, HVAC system,, garage doors, water heater, Pure Water filtration system, and water softener. Designed to embrace its incredible surroundings, approximately 3,000 square feet of hardscape outdoor living space, thoughtfully completed with a stunning pergola, built in grill, and multiple gathering areas, creates a utopian extension of the home. Whether entertaining friends and family or simply watching golfers make their final approach to the18th green, this backyard offers an experience few homes can match. This is a home that surely leaves a lasting impression!
Getting Around
 Car-Dependent
 Very Limited Transit
 Somewhat Bikeable
Schools
Construction
Condition
- Year built: 1993
Type & Style
- Home type: SingleFamily
- Architectural style: Traditional
- Property subType: Single Family Residence
Interior
Appliances
- Appliances included: Dishwasher,Electric Range,Humidifier,Microwave,Refrigerator
Basement
- Has basement: Yes
- Basement: Walk-Up Access,Full
Bedrooms & Bathrooms
- Bedrooms: 5
- Bathrooms: 5
- Full bathrooms: 3
- 1/2 bathrooms: 2
- Main level bedrooms: 1
Features
- Central Vacuum
- Window features: Insulated Windows
- Flooring: Stone,Carpet,Ceramic/Porcelain
- Number of fireplaces: 1
- Fireplace features: One,Gas Log
- Fireplace: Yes
- Common walls with other units/homes: No Common Walls
Heating & Cooling
- Heating features: Forced Air
- Cooling features: Central Air
Interior Area
- Total structure area: 4,374
- Total interior livable area: 5,434 sqft
Property
Details
- Parcel number: 170002130
- Other equipment: Irrigation Equipment
Features
- Levels: Two
- Patio & porch: Patio
- Has spa: Yes
- Spa features: Bath
- Fencing: Invisible
- Has view: Yes
- View description: Water
- Has water view: Yes
- Water view: Water
Lot
- Lot size: 0.57 Acres
- Features: On Golf Course
Parking
- Total spaces: 3
- Parking features: Garage Door Opener,Attached,Side Load
- Has garage: Yes
- Attached garage spaces: 3
- Covered spaces: 3
Climate Risk is Financial Risk
Every home has a financial story beyond the listing price. Below, you’ll see the climate risks that could affect this property — and in Bills & Affordability, how those risks may influence repairs, insurance, utilities, and long-term value.
Biggest Threats for This Home
- Cold Wave

- Heat Wave

- Tornado

- Hail

- Inland Flooding

- Lightning

- Strong Wind

- Winter Weather

How This Home’s Risks Compare
FEMA Declared Disasters Across Ohio Counties
Understanding the Costs
Financial advisors generally recommend spending no more than 30% of your gross household income on housing costs. In practice, many households stretch to 35% or beyond — especially in high-cost markets.
Estimated Costs Today
| Monthly | Annual | |
|---|---|---|
| Mortgage | $7,837 | $94,044 |
| Home Insurance * | $687 | $8,244 |
| Property Taxes | $1,976 | $23,712 |
| Electricity | $582 | $6,993 |
| Total | $11,082 | $132,984 |
Income You'd Need if You Spent...
Ohio FAIR Plan Programs

How Costs Could Change Over Time
Climate risk is quickly impacting all of the major home ownership costs. Adjust the growth rates and percentage of income spent on housing below to see how your housing costs could change over the next 10 years — and what income you'd need to keep up.
Comparing Against the Market
Price Per Sq Ft
vs Other Active Listings
Avg $/sqft
vs Homes Sold Last Month
Median $/sqft
Current Market Trends
Median Price Per Square Foot
The median price per square foot of homes sold in this area each month. Compare this to this listing's price per square foot to gauge whether the home is priced in line with recent sales.
Historicals for This Listing
Zestimate History ($/sqft)
Price History
| Date | Event | Price |
|---|---|---|
| 2026-08-16 | Contingent | $1,550,000 |
| 2026-07-31 | Listed for sale | $1,550,000 |
| 2015-11-13 | Sold | $665,000 |
| 2015-09-20 | Pending sale | $684,900 |
| 2015-08-22 | Price change | $684,900 |
| 2015-08-10 | Listed for sale | $699,000 |
| 2007-12-28 | Sold | $635,000 |
| 2002-12-11 | Sold | $580,000 |
| 2000-01-12 | Sold | $680,000 |
 View on Zillow