


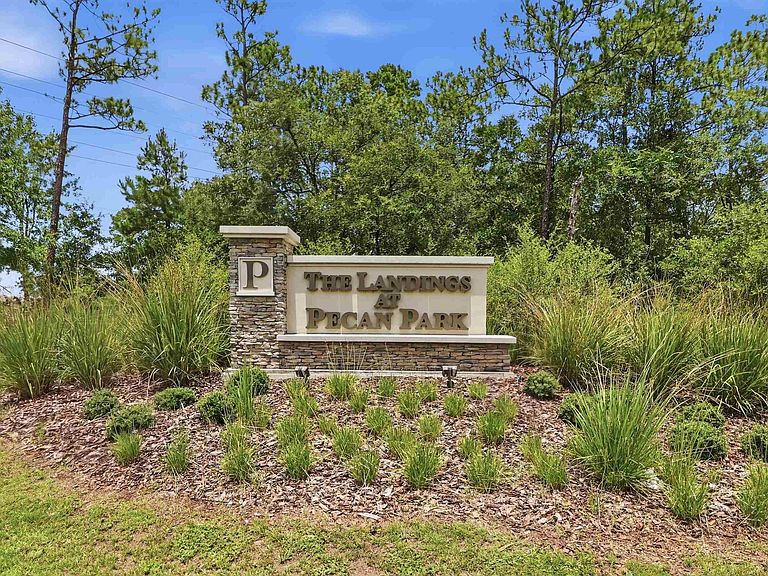

14631 Macadamia Ln, Jacksonville, FL, 32218
About This Home
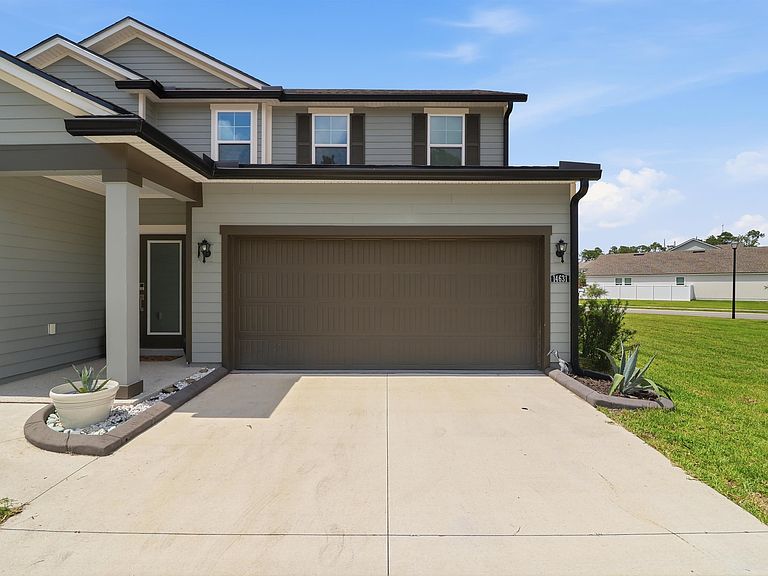
Price Improvement! This pristine, 2024-built home features five bedrooms and three full bathrooms, fully upgraded from day one. Inside, low-maintenance luxury vinyl plank (LVP) flooring stretches throughout the entire house, which also includes a paid-in-full whole-house water softener and filtration system. Designed for ultimate layout flexibility, the main floor boasts an enclosed office or flex space with elegant French doors, plus a highly desirable private downstairs bedroom and full bath that is perfect for guests or multi-generational living. Upstairs, you will find the spacious primary suite with a generous walk-in closet alongside three additional bedrooms that maximize your private living quarters. The outdoor space is a true highlight, featuring a large backyard with a covered lanai and a custom fire pit oasis, all fully enclosed by a premium vinyl privacy fence. The home also comes complete with gutters installed all the way around the home. Why wait to build or settle for builder-basic options when you can skip the construction delays, protect your budget, and move into a nearly new, fully loaded home today?
Getting Around
 Car-Dependent
 No Nearby Transit
 Somewhat Bikeable
Schools
Construction
Condition
- Year built: 2024
Materials
- Foundation: Slab
- Roof: Shingle
- Construction materials: Frame
Type & Style
- Home type: SingleFamily
- Property subType: Single Family Residence
Interior
Appliances
- Appliances included: Dishwasher,Microwave,Range,Refrigerator
Bedroom2
- Area: 143
Bedrooms & Bathrooms
- Bedrooms: 5
- Bathrooms: 3
- Full bathrooms: 3
Dining Room
- Area: 165
Features
- Bedroom Downstairs,Ceiling Fan(s),Chandelier
- Flooring: Vinyl
Heating & Cooling
- Heating features: Central,Electric
- Cooling features: Central Air,Electric
Interior Area
- Total structure area: 2,576
- Total interior livable area: 2,576 sqft
Kitchen
- Area: 195
Living Room
- Area: 210
Master Bathroom
- Features: Shower Only
Master Bedroom
- Level: Second
- Area: 182
Office
- Area: 143
Property
Details
- Parcel number: 1081370580
- Zoning: PUD
Features
- Levels: 2 Story,Split
- Stories: 2
- Entry location: Ground Level
- Patio & porch: Patio
- Fencing: Full
Lot
- Lot size: 5,662 sqft
- Features: Suburban,Less than 1/4 Acre
- Lot size dimensions: 51x110x50x106
Parking
- Total spaces: 2
- Parking features: 2 Car Garage
- Has garage: Yes
- Attached garage spaces: 2
- Covered spaces: 2