


8626-8628 Green St, Verona, WI, 53593
About This Home
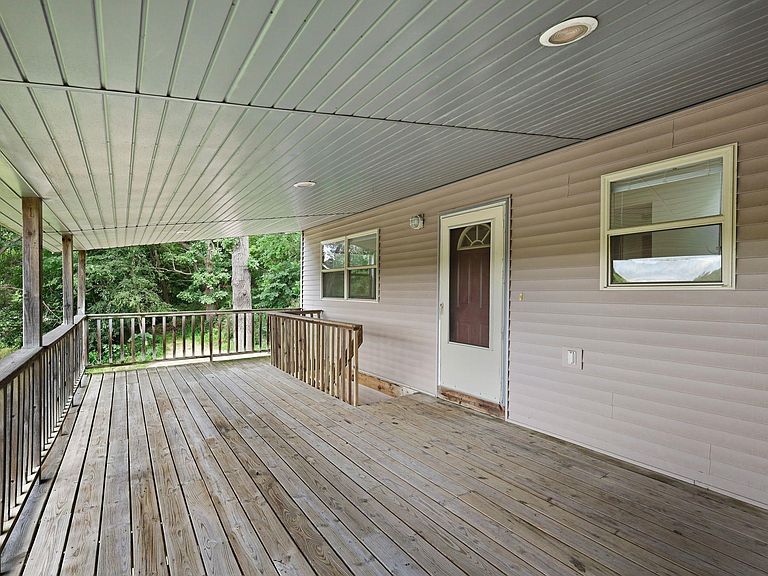
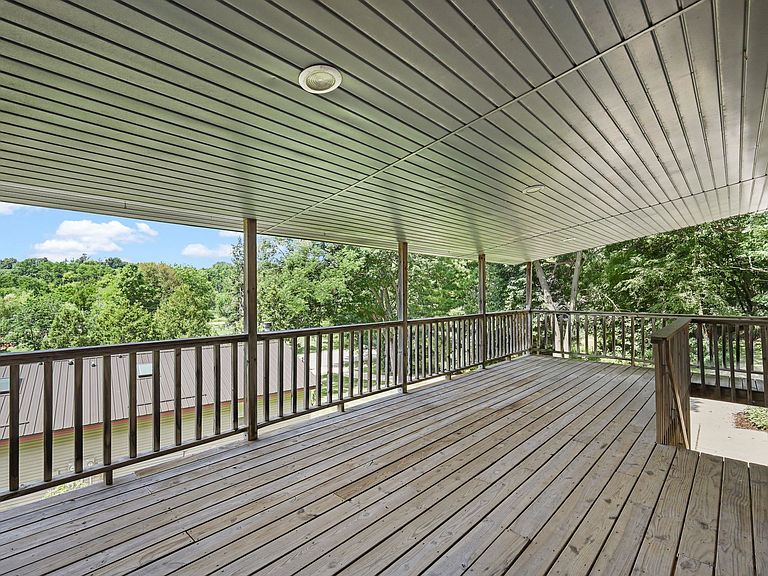
Rare opp in Dane County close to Epic Systems — this meticulously maintained duplex is tucked into the rolling hills of Mount Vernon, with 800 acres of trails + open space at nearby Donald Park. One of two duplexes offered for sale (see MLS #2029144) this upper duplex features two private 1BR/1BA units, each w/vaulted ceilings, fireplace, air conditioning, in-unit washer/dryer, balcony/patio, and oversized 2-car attached garages. Both units are on separate electric, gas, & water meters. New metal roof in 2023; upgraded appliances/fixtures. One unit is occupied w/ a long-term, reliable tenant at $1,495. The other unit is newly upgraded (currently vacant) — new carpet, fresh paint, & a brand-new on-demand water heater; ready for a new tenant at current market rates of $1,695–$1,795. Ideal for a seasoned investor looking to add cash-flowing rental income to their portfolio, or a savvy buyer who wants to live in one side and let rental income offset their mortgage, this property delivers.
Getting Around
 Car-Dependent
 Very Limited Transit
 Somewhat Bikeable
Schools
Construction
Condition
- Year built: 2000
Materials
- Foundation: Poured concrete foundatn
- Construction materials: Vinyl Siding
Type & Style
- Home type: MultiFamily
- Property subType: Duplex
Interior
Appliances
- Appliances included: Range/Oven (Unit 1),Refrigerator (Unit 1),Dishwasher (Unit 1),Washer/Dryer (Unit 1),Range/Oven (Unit 2),Refrigerator (Unit 2),Dishwasher (Unit 2),Washer/Dryer (Unit 2),Water Softener Owned
- Laundry features: In Unit (Unit 1),In Unit (Unit 2)
Basement
- Has basement: Yes
- Basement: Full
Bedrooms & Bathrooms
- Bedrooms: 2
- Bathrooms: 2
- Full bathrooms: 2
Features
- Family/Rec Room (Unit 1),Eat In Kitchen (Unit 1),Fireplace (Unit 1),Vaulted Ceiling(s) (Unit 1),Family/Rec Room (Unit 2),Eat In Kitchen (Unit 2),Fireplace (Unit 2),Vaulted Ceiling(s) (Unit 2),Private basement
- Flooring: Wood or Simulated Wood (Unit 1),Wood or Simulated Wood (Unit 2)
- Number of fireplaces: 2
- Fireplace: Yes
Heating & Cooling
- Heating features: Propane,Forced Air,Individual Heat Control (Unit 1),Individual Heat Control (Unit 2)
- Cooling features: Air Conditioning (Unit 1),Air Conditioning (Unit 2)
Interior Area
- Total structure area: 1,568
- Total interior livable area: 1,568 sqft
Property
Details
- Parcel number: 060734363774
- Zoning: TFR-08
- Exclusions: Seller's & Tenant's Personal Property
Features
- Patio & porch: Balcony/Patio (Unit 1),Balcony/Patio (Unit 2)
Lot
- Lot size: 0.25 Acres
Parking
- Total spaces: 6
- Parking features: 2 stall garage,Attached,2 spaces,Outside
- Has garage: Yes
- Attached garage spaces: 4
- Covered spaces: 4