
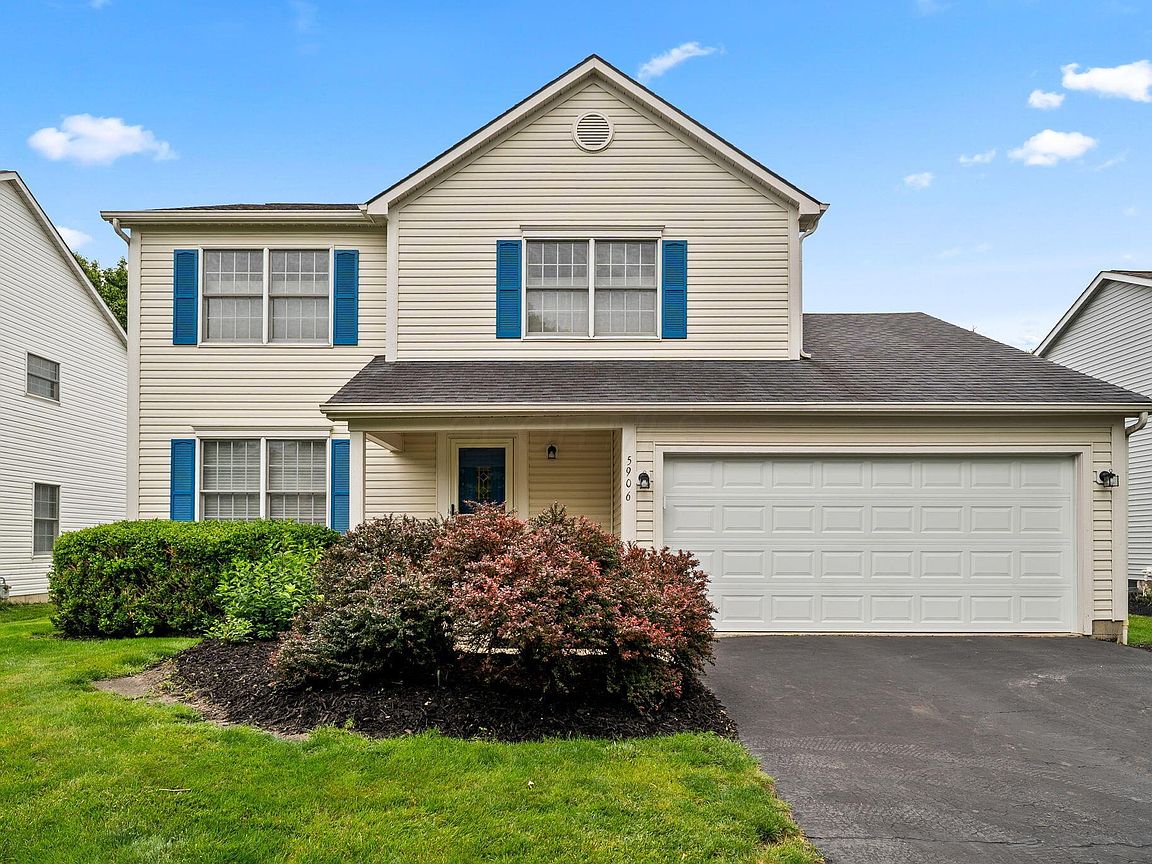
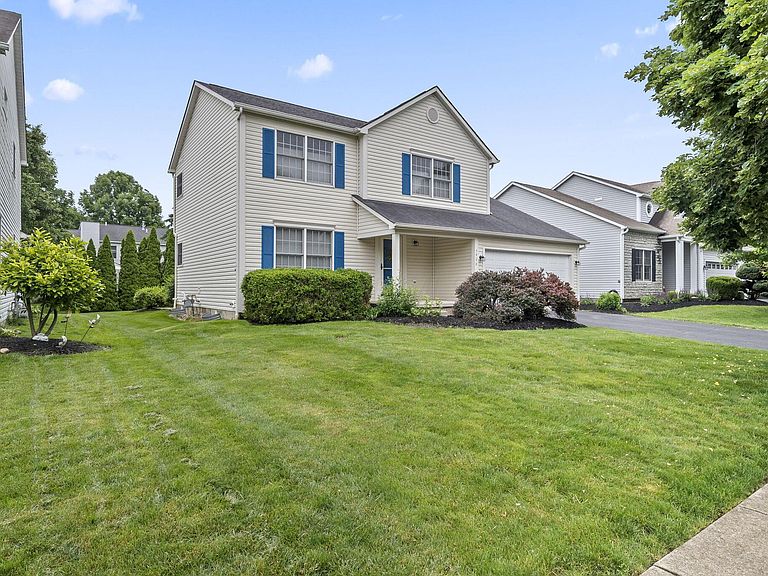


5906 Sandy Rings Ln, Dublin, OH, 43016
About This Home
Located in Dublin's Sandy Corners neighborhood, this 3-bedroom, 2.5-bath home offers comfortable living spaces with a layout designed for everyday life. The primary bedroom includes an ensuite bathroom with both a soaking tub and separate shower, while the unfinished basement offers additional space ready for future finishing, storage, or a home gym setup. Out back, the tree-lined backyard and patio provide a great space to relax, entertain, or enjoy a quieter setting during the warmer months. Inside, you'll also find first-floor laundry and several major updates already completed, including recently updated appliances, newer mechanicals, and a new garage door. Beyond the home itself, the location is what truly stands out. Sandy Corners offers sidewalks, nearby green space, and easy access to everyday conveniences while still feeling tucked into a neighborhood setting. Within walking distance, you'll find the community pool, nearby parks, and the popular Ballantrae Community Park splash park, now open for the season, known locally for its walking paths, fountains, open green space, and iconic Dancing Hares sculptures. Also nearby is Balgriffin Disc Golf Course, with adjacent tennis courts and basketball courts adding even more outdoor recreation right near home. Living here also means quick access to everything that makes Dublin a community known for its parks, events, and amenities -- including Historic Dublin, Bridge Park, the Dublin Irish Festival, local coffee shops and restaurants, miles of bike paths, parks, golf courses, and top-rated Dublin schools. Commuting is simple with convenient access to Route 33 and I-270, making it easy to get across Columbus while still enjoying the feel of a neighborhood community. Check out 5906 Sandy Rings Lane for a great location, daily convenience, and a home with important updates already taken care of.
Getting Around
 Car-Dependent
 Very Limited Transit
 Somewhat Bikeable
Schools
Construction
Condition
- Year built: 1999
Materials
- Foundation: Block
Type & Style
- Home type: SingleFamily
- Architectural style: Traditional
- Property subType: Single Family Residence
Interior
Appliances
- Appliances included: Dishwasher,Electric Range,Microwave,Refrigerator
Basement
- Has basement: Yes
- Basement: Full
Bedrooms & Bathrooms
- Bedrooms: 3
- Bathrooms: 3
- Full bathrooms: 2
- 1/2 bathrooms: 1
Features
- Window features: Insulated Windows
- Flooring: Wood
- Fireplace features: Gas Log
- Fireplace: Yes
- Common walls with other units/homes: No Common Walls
Heating & Cooling
- Heating features: Forced Air
- Cooling features: Central Air
Interior Area
- Total structure area: 1,831
- Total interior livable area: 1,831 sqft
Property
Details
- Parcel number: 273009875
- Special condition: Standard
Features
- Levels: Two
- Patio & porch: Porch,Patio
- Has spa: Yes
- Spa features: Bath
Lot
- Lot size: 7,405 sqft
Parking
- Total spaces: 2
- Parking features: Garage Door Opener,Attached
- Has garage: Yes
- Attached garage spaces: 2
- Covered spaces: 2
Climate Risk is Financial Risk
Every home has a financial story beyond the listing price. Below, you’ll see the climate risks that could affect this property — and in Bills & Affordability, how those risks may influence repairs, insurance, utilities, and long-term value.
Biggest Threats for This Home
- Cold Wave

- Hail

- Heat Wave

- Tornado

- Winter Weather

How This Home’s Risks Compare
FEMA Declared Disasters Across Ohio Counties
Understanding the Costs
Financial advisors generally recommend spending no more than 30% of your gross household income on housing costs. In practice, many households stretch to 35% or beyond — especially in high-cost markets.
Estimated Costs Today
| Monthly | Annual | |
|---|---|---|
| Mortgage | $2,427 | $29,124 |
| Home Insurance * | $135 | $1,620 |
| Property Taxes | $611 | $7,332 |
| Electricity | $196 | $2,356 |
| Total | $3,369 | $40,428 |
Income You'd Need if You Spent...
Ohio FAIR Plan Programs


How Costs Could Change Over Time
Climate risk is quickly impacting all of the major home ownership costs. Adjust the growth rates and percentage of income spent on housing below to see how your housing costs could change over the next 10 years — and what income you'd need to keep up.
Comparing Against the Market
Price Per Sq Ft
vs Other Active Listings
Avg $/sqft
vs Homes Sold Last Month
Median $/sqft
Current Market Trends
Median Price Per Square Foot
The median price per square foot of homes sold in this area each month. Compare this to this listing's price per square foot to gauge whether the home is priced in line with recent sales.
Historicals for This Listing
Zestimate History ($/sqft)
Price History
| Date | Event | Price |
|---|---|---|
| 2026-08-07 | Price change | $455,000 |
| 2026-06-28 | Price change | $479,995 |
| 2026-06-08 | Listed for sale | $489,900 |
| 2026-06-05 | Contingent | $489,900 |
| 2026-05-30 | Listed for sale | $489,900 |
| 2006-08-04 | Sold | $235,000 |
| 1999-10-19 | Sold | $208,600 |
 View on Zillow