


5118 Sunvalley Bend Dr, Katy, TX, 77493
About This Home
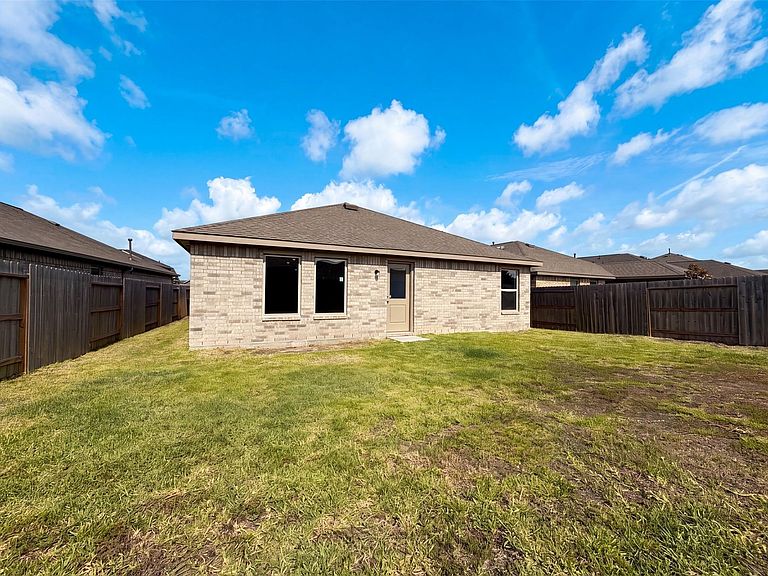
5118 Sunvalley Bend Dr is a one-story Katy home built in 2023 with practical features arranged for everyday comfort. The kitchen features quartz countertops for durable prep space, stainless steel appliances, and an island that adds workspace and casual seating. The primary bedroom includes a spacious walk-in closet for convenient clothing and storage organization, while the primary bathroom provides double sinks for added counter space and smoother daily routines. A fully fenced backyard extends the home’s usable space outdoors for seating, gardening, or recreation. The two-car garage adds parking and storage utility, completing a well-presented residence with functional design and practical comfort throughout. Included 100-Day Home Warranty with buyer activation
Getting Around
 Car-Dependent
 Very Limited Transit
 Somewhat Bikeable
Schools
Construction
Condition
- Year built: 2023
Materials
- Foundation: Slab
- Roof: Composition
- Construction materials: Brick
Type & Style
- Home type: SingleFamily
- Architectural style: Traditional
- Property subType: Single Family Residence
Interior
Appliances
- Appliances included: Microwave
Bedroom
- Level: First
- Area: 120
- Dimensions: 10 x 12
Bedroom
- Level: First
- Area: 154
- Dimensions: 14 x 11
Bedroom
- Level: First
- Area: 120
- Dimensions: 10 x 12
Bedrooms & Bathrooms
- Bedrooms: 4
- Bathrooms: 2
- Full bathrooms: 2
Features
- Flooring: Vinyl
Heating & Cooling
- Heating features: Natural Gas
- Cooling features: Electric
Interior Area
- Total structure area: 1,736
- Total interior livable area: 1,736 sqft
Primary Bedroom
- Level: First
- Area: 195
- Dimensions: 15 x 13
Property
Details
- Parcel number: 1464540030038
Features
- Stories: 1
Lot
- Lot size: 5,780 sqft
- Features: Other,0 Up To 1/4 Acre
Parking
- Total spaces: 2
- Parking features: Attached
- Has garage: Yes
- Attached garage spaces: 2
- Covered spaces: 2