



9624 Thorncrown Ln, Fort Worth, TX, 76179
3beds
3baths
1,907sqft
$337,900
$177price/sqft
$2,890/moest. monthly cost
$115,600/yrincome needed
About This Home
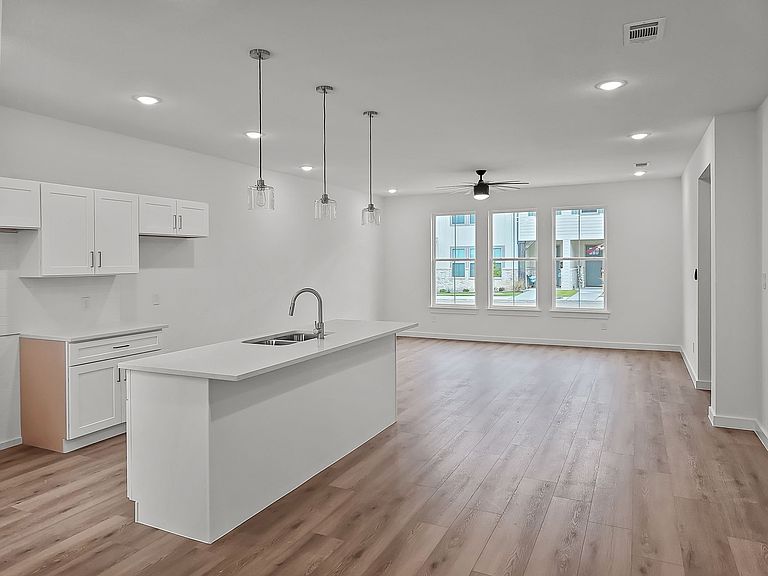
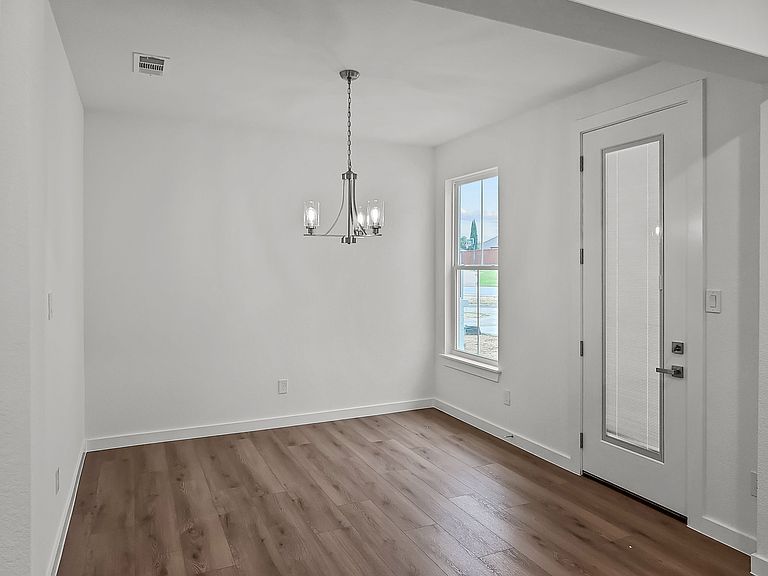
Located in the highly acclaimed Eagle Mountain-Saginaw ISD, this brand-new 2026-built townhome offers modern living in a prime Fort Worth location near shopping, dining, entertainment, and Eagle Mountain Lake. The open-concept floor plan features luxury vinyl plank flooring, a chef-inspired kitchen with stone countertops, stainless steel appliances, and designer finishes throughout. Upstairs, the spacious primary suite includes a spa-like bath with dual sinks, a walk-in shower, and a large walk-in closet. Two additional bedrooms and a full bath complete the second floor. Enjoy peace of mind with a 1-2-10 builder warranty. Don't miss this exceptional opportunity to own a beautiful new home in a growing area!
Getting Around
10
 Car-Dependent
0
 No Nearby Transit
23
 Somewhat Bikeable
Schools
8/10
6/10
4/10
Construction
Condition
- New construction: Yes
- Year built: 2026
Materials
- Foundation: Slab
- Roof: Shingle
- Construction materials: Fiber Cement,Frame,Concrete
Type & Style
- Home type: Townhouse
- Architectural style: Contemporary/Modern
- Property subType: Townhouse
Interior
Appliances
- Appliances included: Dishwasher,Electric Range,Disposal,Microwave
Bedroom
- Level: Second
- Dimensions: 12 x 10
Bedroom
- Level: Second
- Dimensions: 12 x 10
Bedrooms & Bathrooms
- Bedrooms: 3
- Bathrooms: 3
- Full bathrooms: 2
- 1/2 bathrooms: 1
Features
- Decorative/Designer Lighting Fixtures,High Speed Internet,Open Floorplan,Pantry,Walk-In Closet(s),Wired for Sound
- Flooring: Carpet,Ceramic Tile
Half Bath
- Level: First
- Dimensions: 4 x 4
Heating & Cooling
- Heating features: Central,Electric,ENERGY STAR/ACCA RSI Qualified Installation,ENERGY STAR Qualified Equipment
- Cooling features: Central Air,Ceiling Fan(s),Electric,ENERGY STAR Qualified Equipment
Interior Area
- Total interior livable area: 1,907 sqft
Kitchen
- Features: Built-in Features,Pantry,Stone Counters
- Level: First
- Dimensions: 8 x 4
Laundry
- Level: First
- Dimensions: 4 x 5
Living Room
- Level: First
- Dimensions: 12 x 14
Master Bedroom
- Features: Dual Sinks,En Suite Bathroom,Linen Closet,Walk-In Closet(s)
- Level: Second
- Dimensions: 12 x 15
Other
- Level: Second
- Dimensions: 8 x 4
Property
Details
- Parcel number: 42745126
- Attached to another structure: Yes
Features
- Levels: Two
- Stories: 2
- Pool features: None
- Fencing: Wood
Lot
- Lot size: 3,171 sqft
- Features: Interior Lot,Landscaped
Parking
- Total spaces: 2
- Parking features: Door-Single,Garage,Garage Door Opener,Garage Faces Rear
- Has garage: Yes
- Attached garage spaces: 2
- Covered spaces: 2