
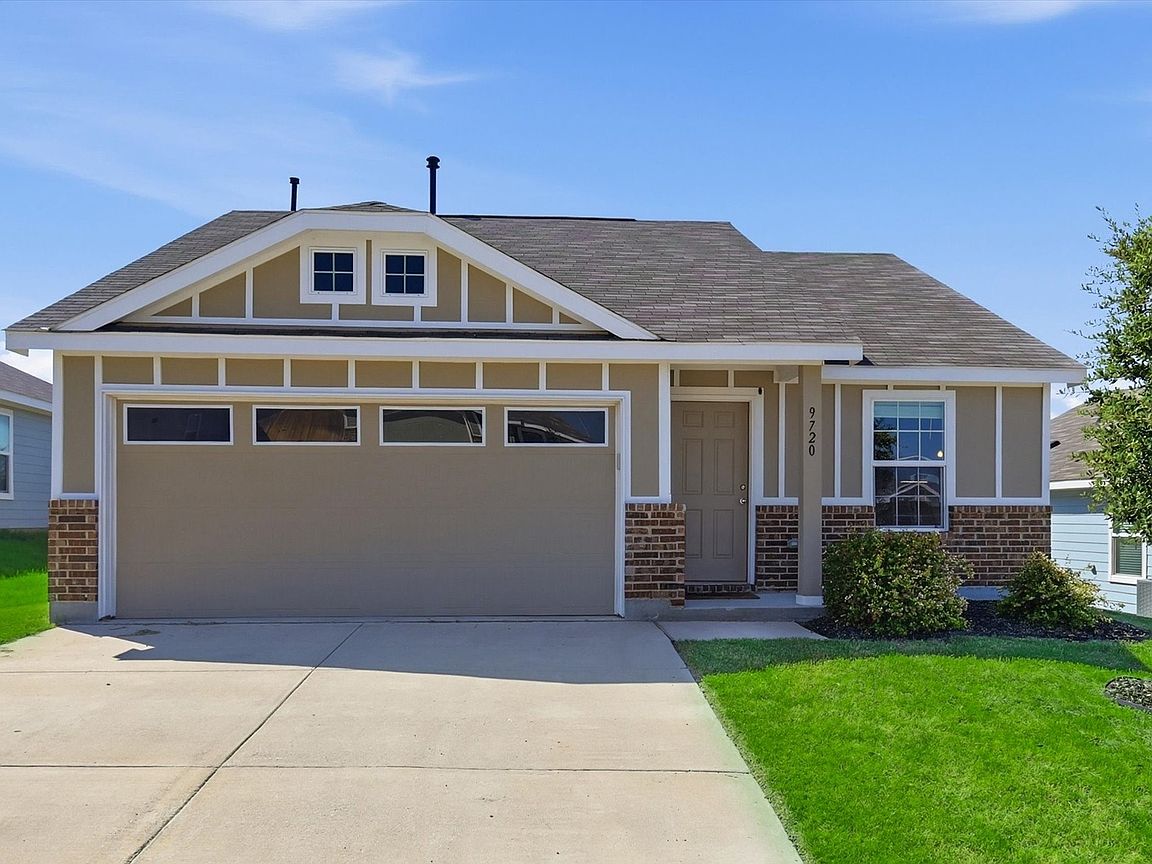


9720 Motley Dr, Fort Worth, TX, 76179
4beds
2baths
1,710sqft
$290,000
$170price/sqft
$2,508/moest. monthly cost
$100,320/yrincome needed
About This Home
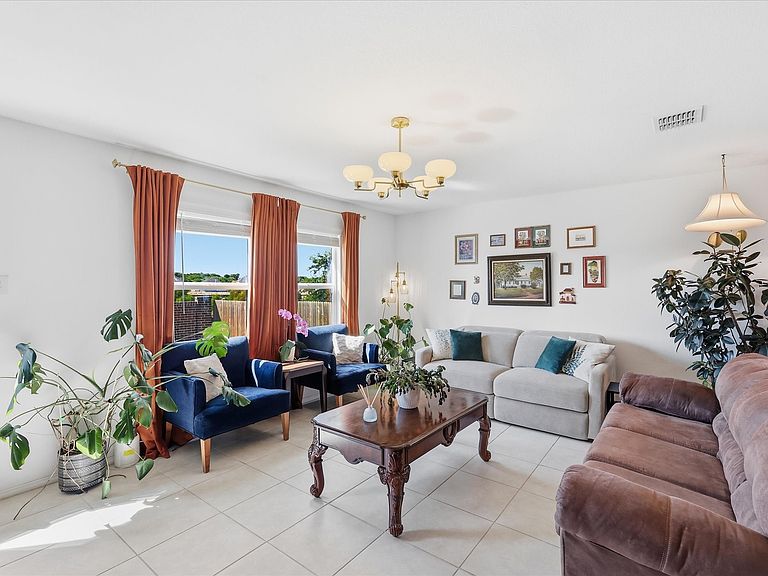
Built in 2022, this 4-bedroom, 2-bathroom home shows like new. The open floor plan connects the living, dining, and kitchen areas, making the space feel large and functional. With quartz countertops and modern finish, this home has been meticulously maintained inside and out and is move-in ready. Located in a very nice subdivision in a growing and in demand area of Fort Worth.
Getting Around
0
 Car-Dependent
0
 No Nearby Transit
11
 Somewhat Bikeable
Schools
4/10
6/10
4/10
Construction
Condition
- Year built: 2022
Materials
- Foundation: Slab
- Roof: Composition
Type & Style
- Home type: SingleFamily
- Architectural style: Detached
- Property subType: Single Family Residence
Interior
Appliances
- Appliances included: Dishwasher,Gas Range,Microwave
- Laundry features: Washer Hookup,Electric Dryer Hookup,Laundry in Utility Room
Bedroom
- Level: First
- Dimensions: 10 x 10
Bedroom
- Level: First
- Dimensions: 10 x 11
Bedroom
- Level: First
- Dimensions: 10 x 10
Bedrooms & Bathrooms
- Bedrooms: 4
- Bathrooms: 2
- Full bathrooms: 2
Dining Room
- Level: First
- Dimensions: 11 x 10
Features
- High Speed Internet,Kitchen Island,Open Floorplan,Pantry,Cable TV,Walk-In Closet(s)
- Flooring: Ceramic Tile
Heating & Cooling
- Heating features: Central,Natural Gas
- Cooling features: Central Air,Electric
Interior Area
- Total interior livable area: 1,710 sqft
Kitchen
- Features: Built-in Features,Granite Counters,Kitchen Island
- Level: First
- Dimensions: 15 x 9
Living Room
- Level: First
- Dimensions: 17 x 13
Master Bedroom
- Features: Walk-In Closet(s)
- Level: First
- Dimensions: 14 x 12
Property
Details
- Parcel number: 42763680
- Exclusions: Curtains and curtain rods,light hanging in living room,wall lights in master bedroom,TVs and TV wall mounts.
Features
- Levels: One
- Stories: 1
- Pool features: None,Community
- Patio & porch: Patio
- Fencing: Brick,Wood
Lot
- Lot size: 6,011 sqft
- Features: Interior Lot,Subdivision,Sprinkler System
Parking
- Total spaces: 2
- Parking features: Driveway,Garage Faces Front,Garage
- Has garage: Yes
- Attached garage spaces: 2
- Covered spaces: 2